2026 Top Mobile Container House Suppliers for Global Buyers

Time:2026-10-24 Author:Isabella
0%

Choosing a reliable Mobile Container House supplier in 2026 requires more than comparing attractive website images. Global buyers need evidence, practical experience, and clear communication before signing any purchase agreement. A polished showroom can hide weak insulation, unclear engineering, or limited after-sales support. That matters.

This guide examines leading suppliers serving international markets, including manufacturers with modular factories, export experience, and documented quality systems. It considers structural design, thermal performance, fire safety, weather resistance, container modifications, and interior finishing. Supplier capacity also matters. A factory producing ten units monthly may not manage a hotel project smoothly. Buyers should review factory photographs, production records, material specifications, and completed installations. Video inspections help, but physical visits remain more convincing when possible.

Shipping creates another layer of risk. A competitive quotation should explain packaging, port handling, customs documents, delivery terms, installation guidance, and replacement-part support. Regional climate also changes the decision. A house designed for a mild coastal area may perform poorly in freezing temperatures, heavy rain, or high humidity. Certification requirements differ between countries, so buyers should confirm local approval needs with qualified professionals.

No supplier ranking is permanently perfect. Market information changes, and some public claims are difficult to verify. This overview therefore focuses on transparent evaluation rather than impressive promises. The strongest suppliers combine dependable engineering, responsive service, realistic lead times, and consistent workmanship. Buyers should still request recent references and inspect samples. Small details reveal a lot. A properly sealed window, clean weld, and accurate floor plan often say more than a brochure.
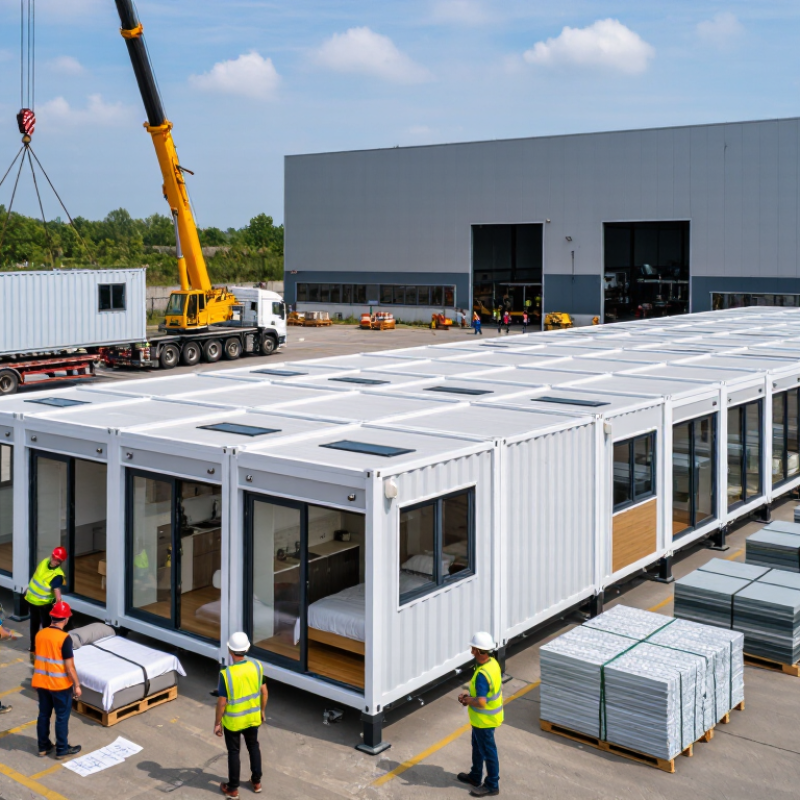
2026 Top Mobile Container House Suppliers for Global Buyers

2026 Supplier Evaluation: ISO 668 Sizes, CSC 1972, and Factory Capacity

2026 Top Mobile Container House Suppliers for Global Buyers

2026 Supplier Evaluation: ISO 668 Sizes, CSC 1972, and Factory Capacity

A reliable mobile container house supplier should start with dimensional discipline.

ISO 668 defines common container dimensions, including length, width, height, and corner fitting positions. These details affect transport, stacking, lifting, and site installation. Measure the finished unit, not only the design drawing. Small deviations can create expensive problems at ports or construction sites.

CSC 1972 compliance deserves separate verification.

A CSC safety approval confirms that a container meets requirements for international transport. However, modifications may change its structural performance. Large windows, removed side panels, and added roof equipment require engineering review.

Ask for the CSC plate, inspection records, welding procedures, and material traceability. A certificate alone is not enough.

I have seen attractive units with incomplete documentation. That is a warning sign, not a minor paperwork issue.

Tips: Visit the factory if possible. Check cutting accuracy, weld consistency, coating thickness, insulation installation, and final waterproofing.

Review monthly output, production lines, skilled-worker coverage, and quality-control staffing. Capacity should mean repeatable quality, not just a large workshop.

Ask for recent batch records and independent inspection evidence. Also confirm whether the factory can manage local electrical, fire, and occupancy requirements.

This point is often underestimated. A technically sound container may still need significant local adaptation.

Good evaluation takes patience, and my own checklist still changes after every inspection.

Leading Suppliers by Region: 20-ft, 40-ft, and Expandable Models

2026 Top Mobile Container House Suppliers for Global Buyers

Regional sourcing now matters more than catalog size. UNCTAD’s Review of Maritime Transport reports that over 80% of global merchandise trade moves by sea. Therefore, suppliers near major ports can reduce inland freight, handling, and delivery delays. Asian manufacturers often serve high-volume 20-ft and 40-ft orders, while European suppliers commonly emphasize insulation, fire performance, and documentation. North American suppliers may offer stronger customization for local building codes. Regional capability varies.

A 20-ft unit suits compact offices, site accommodation, and single-room housing. A 40-ft model provides more usable floor area, but crane access and road limits require early planning. ISO 668 defines standard container dimensions, yet finished homes differ in wall thickness, openings, and equipment. Buyers should request loaded weights, corner-casting details, and lifting drawings. Small omissions become expensive.

Expandable models create more interior space after installation. They can work well where transport width is restricted. However, hinges, hydraulic systems, seals, and floor joints need careful inspection. The International Energy Agency’s Buildings report continues to highlight the importance of efficiency in building energy demand, making insulation and airtightness practical purchasing criteria. Supplier comparisons should include thermal values, factory quality records, warranty response times, and regional spare parts. Published specifications are useful, but independent inspection is wiser. No supplier is perfect.

2026 Top Mobile Container House Suppliers for Global Buyers - Leading Suppliers by Region: 20-ft, 40-ft, and Expandable Models
Regional sourcing guide for standardized and expandable modular accommodation
Supply Region Common Supplier Profile Model Category Nominal External Dimensions Typical Usable Floor Area Typical Applications International Logistics Suitability Key Buyer Documents to Request
East Asia Large modular-building production clusters with extensive export experience and container-compatible fabrication. 20-ft standard container house Approx. 6.058 m × 2.438 m × 2.591 m Approximately 13–14 m² Site offices, security rooms, worker accommodation, retail kiosks and temporary classrooms. High Uses a widely recognized ISO container footprint; suitable for intermodal shipping when cargo and lifting points comply with the transport plan. General arrangement drawing, structural calculation, packing list, gross weight, lifting plan, electrical schedule and fire-performance documents.
East Asia High-volume factories producing repeatable modules, flat-pack units and combined container blocks. 40-ft standard container house Approx. 12.192 m × 2.438 m × 2.591 m Approximately 27–28 m² Longer accommodation units, offices, clinics, classrooms, canteens and remote project facilities. High Efficient for ocean freight and project consolidation; route access and lifting capacity should be checked before delivery. Container loading plan, verified shipping weight, center-of-gravity data, connection details, local-code compliance statement and installation manual.
East Asia Export-oriented manufacturers offering factory-finished modules with optional insulation, sanitary and electrical packages. 40-ft high-cube container house Approx. 12.192 m × 2.438 m × 2.896 m Approximately 27–28 m² Projects requiring additional ceiling clearance, thicker insulation build-ups or overhead service space. High The 2.896 m external height is common for high-cube containers, but road clearance and port handling limits must be confirmed. Height certificate, road-transport assessment, insulation specification, HVAC clearance drawings and structural reinforcement details.
South Asia Cost-focused modular housing suppliers serving labor accommodation, education and disaster-relief projects. 20-ft flat-pack container house Typical assembled footprint: approximately 6.0 m × 2.4 m; height varies by roof and floor system. Approximately 13–15 m² Rapid-deployment housing, classrooms, medical rooms, guardhouses and temporary administration units. Medium to High Flat-pack shipping can improve container utilization, but assembly labor, tools and local supervision are required. Flat-pack packing ratio, assembly sequence, bolt specifications, panel fire rating, wind-load design and replacement-parts list.
Southeast Asia Manufacturers experienced in tropical climates, prefabricated steel frames and corrosion-resistant building envelopes. 40-ft flat-pack modular house Typical assembled footprint: approximately 12.0 m × 2.4 m; height varies by design. Approximately 27–30 m² Tourism facilities, site offices, staff housing, classrooms and semi-permanent accommodation. Medium to High Suitable for containerized delivery; moisture protection, ventilation and unpacking procedures are especially important in humid climates. Anti-corrosion coating system, roof drainage details, humidity-control specification, packing photographs and installation method statement.
Europe Building-code-oriented modular suppliers focused on energy performance, permanent or semi-permanent use and documented compliance. 20-ft premium container module Approx. 6.058 m × 2.438 m × 2.591 m before internal fit-out. Approximately 12–14 m² Urban infill offices, rental accommodation, welfare units, pop-up commercial spaces and public-sector facilities. High Standardized dimensions support transport planning; local planning permission and building regulations remain necessary. U-value calculations, CE-related product documentation where applicable, fire classification, electrical conformity file and indoor-air-quality specifications.
North America Modular-building suppliers adapting container-style units to local snow, wind, seismic, accessibility and utility requirements. 40-ft residential or commercial module Approx. 12.192 m × 2.438 m × 2.591 m; final dimensions depend on wall and service build-up. Approximately 25–28 m² Workforce housing, emergency accommodation, offices, retail units and remote-site support buildings. Medium Suitable for ocean or inland transport, but final placement may require oversize permits, engineered foundations and local inspections. Stamped structural drawings, snow and wind design criteria, accessibility details, foundation reactions, utility connection schedule and inspection requirements.
Middle East Suppliers specializing in hot-climate accommodation, insulated sandwich panels, rapid site deployment and large workforce compounds. Expandable container house Closed transport width is commonly near 2.4 m; deployed width and length vary by design, often creating approximately 25–40 m² of space. Approximately 25–40 m² when expanded Camp accommodation, site offices, prayer rooms, clinics, classrooms and temporary hospitality facilities. Medium Compact shipping is possible, but hydraulic or manual deployment, anchoring, crane access and utility connection planning are essential. Deployment drawings, operating instructions, wind-load calculations, HVAC capacity, solar-heat-gain data, anchoring details and spare-parts schedule.
Africa Regional and international modular suppliers supporting mining, construction, education, healthcare and humanitarian projects. Expandable accommodation module Transport dimensions vary; many designs are engineered around a compact road and sea-freight width, with expanded dimensions specified by the supplier. Approximately 18–40 m² when expanded Remote camps, classrooms, health posts, staff housing, security facilities and disaster-response accommodation. Medium Useful where site space is available but road access, customs clearance, lifting equipment and local assembly capacity must be assessed early. Full bill of materials, customs classification support, packing list, lifting points, foundation requirements, installation training plan and local spare-parts inventory.
Oceania Suppliers and integrators emphasizing cyclone, bushfire, corrosion, thermal-performance and remote-site requirements. 40-ft high-cube modular unit Approx. 12.192 m × 2.438 m × 2.896 m before external additions. Approximately 26–28 m² Remote accommodation, construction camps, mining support, classrooms and coastal service facilities. Medium Long-distance delivery is practical, but regional road regulations, weather exposure and foundation engineering require detailed planning. Wind-region design data, corrosion category, bushfire or fire-performance evidence where relevant, tie-down details and transport permits.
Technical note: The 20-ft and 40-ft dimensions shown above are nominal ISO container dimensions. Actual internal space, usable floor area, wall thickness, payload and expanded dimensions vary by construction system and fit-out. Buyers should verify local building codes, structural loads, transport restrictions, fire requirements and foundation conditions before placing an order.

Technical Comparison: 20/40-ft Footprints, Payload, Insulation, and Utilities

2026 Top Mobile Container House Suppliers for Global Buyers

A 20-ft mobile container house usually offers about 14 square meters of internal floor area. It suits studios, offices, and compact guest units. A 40-ft footprint can provide roughly 28 square meters before wall finishes and service zones. Bigger is not always better. Road access, crane reach, and turning space may decide the practical choice.

Payload needs careful checking. A converted 20-ft unit may weigh 3.5 to 6 tonnes, depending on steel reinforcement, glazing, furniture, and equipment. A 40-ft model often weighs more, but its permitted payload still depends on the trailer, axles, and local road limits. Ask for tare weight, gross vehicle weight, axle loads, and a loading diagram. Numbers without these details are incomplete.

Insulation should match the destination climate. Mineral wool, PIR, or spray foam can reduce heat transfer, but each affects fire performance, moisture control, and repairability. A continuous thermal break matters more than thick panels alone. Utilities also need a clear interface. Confirm inlet voltage, frequency, plug standards, water pressure, drainage height, and wastewater treatment. A 230-volt system may not suit every market. Solar equipment can help, yet batteries add weight and maintenance. Site inspections often find small oversights, such as frozen pipes, undersized cables, or inaccessible filters. The specification may look polished, but the installation still needs testing.

Compliance Checklist: CSC, ISO 9001, CE, and Local Building Codes

For global buyers, compliance starts with the container’s intended journey. UNCTAD’s Review of Maritime Transport reports that over 80% of world trade by volume moves by sea. Therefore, a mobile container house may need a valid CSC safety plate before ocean transport. Check the plate number, maximum gross mass, inspection status, corner castings, and structural repair records. CSC approval covers container safety, not residential performance. That distinction is often missed.

ISO 9001 demonstrates a controlled quality-management system. It does not prove that every house meets local construction rules. Ask for traceable material records, welding procedures, inspection reports, and corrective-action logs. CE marking applies only when relevant European legislation covers the supplied products, such as electrical equipment or machinery. It is not a universal certificate for the complete dwelling. Local authorities may still require permits for foundations, fire resistance, insulation, ventilation, plumbing, electrical systems, wind loads, seismic design, and accessibility. Requirements can change between nearby cities.

Tips: Request a compliance matrix before signing. Match every certificate to a specific module, component, and destination. Verify issuing bodies independently. Review drawings with a local engineer, not only the supplier. Keep one uncomfortable question open: can the installed unit still meet code after transport damage, site welding, or later modifications? A neat factory file may hide gaps on site. ISO’s certification survey shows the global scale of ISO 9001 adoption, but certification volume alone cannot replace project-specific inspection.

Global Procurement: Incoterms 2020, MOQ, 6–12-Week Lead Times, and Warranty

2026 Top Mobile Container House Suppliers for Global Buyers

Global buyers should treat Incoterms 2020 as a cost-and-risk map, not a shipping label. For containerized mobile houses, FCA often provides clearer control than FOB at the factory gate. ICC guidance is especially relevant here. DDP may appear convenient, but buyers must confirm importer-of-record duties, taxes, and local compliance before accepting it. UNCTAD’s Review of Maritime Transport 2024 reported major route disruptions and longer voyages, which can quickly change freight budgets.

MOQ requires careful negotiation. Some suppliers accept one customized unit, while others require several units for efficient production. Ask whether the MOQ applies to one design, one color, or one shipment. Request a written cost split for fabrication, packing, inland transport, ocean freight, and destination charges. The World Bank Logistics Performance Index 2023 emphasizes customs, infrastructure, tracking, and delivery reliability. These factors deserve more attention than a low factory price.

A six-to-twelve-week lead time is achievable for standard configurations. That sounds precise. It is not guaranteed. Confirm drawing approval, material booking, factory inspection, loading, and port cut-off dates separately. Warranty terms should define structural coverage, excluded damage, response time, and replacement procedures. Photos alone are weak evidence. Use inspection records, serial numbers, and signed acceptance documents. A missed detail can become an expensive lesson.

FAQS

Why does regional sourcing matter when buying a mobile container house?

Suppliers near major ports may reduce inland freight, handling costs, and delivery delays. Distances still matter.

Which model suits a compact office or single-room unit?

A 20-ft model usually provides about 14 square meters of internal space. It suits studios, offices, and small guest units.

What extra space does a 40-ft model provide?

A 40-ft model may offer roughly 28 square meters before finishes and service areas. However, larger is not always better.

What transport details should buyers check before ordering?

Confirm road limits, crane reach, turning space, loaded weight, and axle loads. Ask for lifting drawings.

How much can a converted mobile container house weigh?

A converted 20-ft unit may weigh 3.5 to 6 tonnes. Steel reinforcement, glazing, furniture, and equipment change the final weight.

Are expandable models suitable for narrow transport routes?

Expandable models can create more interior space after installation. Inspect hinges, hydraulic systems, seals, and floor joints carefully.

What insulation details deserve attention?

Match insulation to the local climate. Check thermal values, fire performance, moisture control, and repairability. Thicker panels alone may not solve heat loss.

Which utility connections must be confirmed?

Confirm voltage, frequency, plug standards, water pressure, drainage height, and wastewater arrangements. A 230-volt system may not suit every location.

Why is independent inspection important?

Published specifications can miss small defects or installation problems. Inspect cables, pipes, filters, joints, and airtightness. No supplier is perfect.

Conclusion

This guide helps global buyers evaluate Mobile Container House suppliers in 2026 through practical, measurable criteria. It explains how ISO 668 dimensions, CSC 1972 certification, ISO 9001 quality systems, CE requirements, factory capacity, and production experience can support reliable purchasing decisions. Suppliers are compared by region and product type, including standard 20-foot and 40-foot units as well as expandable models.

The article also reviews technical factors such as usable footprint, payload, insulation performance, electrical and plumbing utilities, and customization options. A clear compliance checklist highlights the importance of meeting local building codes and arranging proper documentation before delivery. For international procurement, buyers should confirm Incoterms 2020 responsibilities, minimum order quantities, realistic 6–12-week lead times, inspection procedures, transportation planning, and warranty coverage. This approach can help purchasers control costs, reduce project delays, and select a suitable supplier for residential, commercial, and temporary accommodation needs.


Isabella

Isabella

Isabella is a dedicated marketing professional with a sharp focus on driving brand growth and engagement through strategic content creation. With an extensive background in digital marketing, she combines her passion for storytelling with her keen understanding of industry trends to deliver......