What Are the 5 Best Single Container Houses?

Time:2026-10-08 Author:Amelia
0%

Choosing the five best Single Container House designs requires more than attractive photographs. A strong home must balance structure, insulation, ventilation, usable space, and long-term maintenance. The best option depends on climate, budget, land conditions, and local building requirements.

The need for compact housing is substantial. UN-Habitat’s World Cities Report 2022 estimates that nearly 1.6 billion people live without adequate housing. Meanwhile, the International Energy Agency’s Global Status Report for Buildings and Construction 2023 states that buildings consume about 30% of global final energy and create 26% of energy-related emissions. These figures make efficient small homes increasingly important. However, a repurposed steel box is not automatically sustainable. It can become dangerously hot, cold, or humid without professional design.

Material reuse still matters. The U.S. Environmental Protection Agency reported approximately 600 million tons of construction and demolition debris in 2018. Reusing a shipping container may reduce material demand, but its environmental value depends on transport, cleaning, cutting, insulation, and service life. Careful details matter: a shaded window, a raised foundation, and a properly sealed roof can change daily comfort dramatically. Small spaces expose mistakes quickly.

This guide compares five practical designs, including minimalist studios, family-ready layouts, off-grid retreats, and expandable container homes. Each example is assessed through space planning, climate performance, construction complexity, maintenance needs, and realistic costs. No ranking is universal. That is the difficult part. A design that works beside a sunny beach may fail in a cold, wet region. Readers should verify structural engineering, fire safety, sanitation, and permits with qualified local professionals before construction.
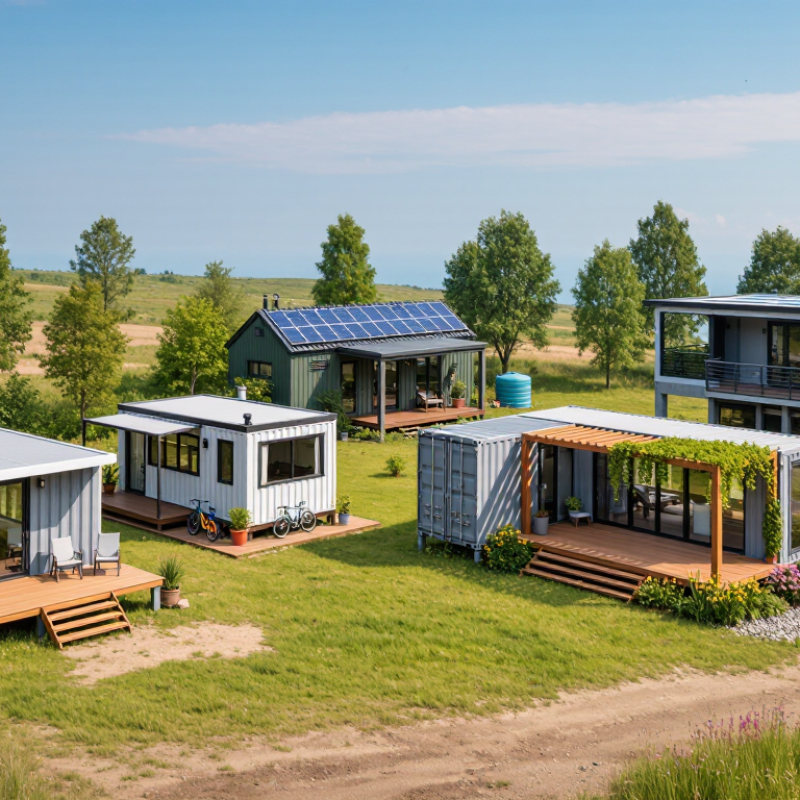
What Are the 5 Best Single Container Houses?

Understanding Single-Container Houses and Their Core Design Principles

What Are the 5 Best Single Container Houses?

A single-container house begins with strict geometry, not decoration. A typical unit offers roughly 14 square meters of interior floor area. That narrow footprint makes daylight, ventilation, and storage essential. The five strongest layouts are the compact studio, courtyard-facing unit, lofted sleeping plan, work-live cabin, and accessible ground-level home. Each serves a different household. The best choice depends on climate, mobility needs, and daily routines.

Core design principles are simple but demanding. Insulation must cover walls, ceilings, and floors because steel transfers heat quickly. Thermal bridges around doors and cut openings deserve careful treatment. The International Energy Agency reports that buildings consume about 30% of global final energy. Therefore, shading, cross-ventilation, and efficient equipment matter from the first sketch. A small operable window can improve comfort, but it may reduce usable wall space. This trade-off is easy to overlook.

Water management is equally important. A raised foundation, sloped roof, and visible drainage path help protect the steel shell. The 2023 Global Status Report for Buildings and Construction identifies buildings and construction as responsible for about 37% of global energy-related and process emissions. Reusing a container does not automatically create a low-impact home. Transport, cutting, coatings, insulation, and future maintenance still count. Frankly, many plans promise simplicity but hide complicated services inside thin walls. A practical design leaves inspection access, enough electrical capacity, and room for mistakes.

What Are the 5 Best Single Container Houses?

Understanding Single-Container Houses and Their Core Design Principles

The comparison uses approximate interior floor areas calculated from common ISO container dimensions. Compact 20-foot units are best suited to efficient studios, while 40-foot units provide more practical space for a one-bedroom layout, storage, and accessible circulation. High-cube containers offer approximately 300 mm more interior height than standard-height units, supporting better ventilation, insulation, and loft-friendly designs. Actual dimensions may vary slightly by container specification and manufacturer.

How to Evaluate Space, Durability, Comfort, and Sustainability

What Are the 5 Best Single Container Houses?

How to Evaluate Space, Durability, Comfort, and Sustainability

The best single-container house begins with usable space, not attractive drawings. A standard 20-foot container offers roughly 13.9 square meters internally, before insulation and services. That loss matters. A compact plan should place the kitchen, bathroom, storage, and sleeping area along one clear circulation line. Five layouts may look different, yet poor furniture planning can make each feel narrow. Measure door swings, window positions, and daily movement before choosing a design.

Durability depends on inspection and detailing. Check hidden corrosion, floor treatment, welds, and roof drainage. Cutting large openings can weaken the steel shell without engineered reinforcement. Moisture control is equally important. ASHRAE Standard 55 links comfort with temperature, humidity, air speed, and radiant conditions. A small home needs cross-ventilation, shaded glass, and continuous insulation. One overlooked thermal bridge can create condensation behind a wall.

Sustainability requires honest accounting. The U.S. Environmental Protection Agency estimated 600 million tons of construction and demolition debris in 2018. Reusing a container may reduce structural waste, but transport, cutting, insulation, and replacement materials can erase that advantage. UNEP’s 2023 Global Status Report states that buildings produced about 37% of global energy-related and process emissions. Efficient lighting and appliances help, but airtightness and cooling demand often matter more. I would also question recycled finishes that require frequent replacement. The greener choice is sometimes less dramatic.

The Best Compact Container House for Minimalist Living

What Are the 5 Best Single Container Houses?

The best compact container house supports minimalist living without feeling like a metal box. A standard 20-foot container offers about 13.9 square meters inside, before insulation and services. That limited area rewards disciplined planning. The five strongest layouts are the open studio, galley-studio, wet-core plan, raised-bed sleeping plan, and flexible work-home layout.

The open studio uses one room with a foldable bed and compact kitchen. The galley-studio places storage along one wall, leaving a clear walking path.

A wet-core plan groups the bathroom, plumbing, and kitchen together, reducing installation complexity. The raised-bed layout creates sleeping space above storage, but it may feel uncomfortable for taller occupants.

The flexible work-home design uses a sliding table and wall-mounted furniture. Small details matter. A deep window ledge can replace a bedside table.

The U.S. Department of Energy reports that windows can account for roughly 25% to 30% of residential heating and cooling energy use.

Therefore, insulated glazing, exterior shading, and careful ventilation deserve priority. The United Nations Environment Programme’s 2023 buildings report states that buildings consume about 34% of global energy and produce around 37% of energy-related emissions. Efficient lighting, heat-pump systems, and low-flow fixtures can reduce daily demand.

Yet minimalist design is not automatically sustainable. Poor insulation creates condensation, noise, and uncomfortable summer heat.

My preference is a simple studio with a wet core, but that choice sacrifices privacy. It is compact, practical, and still imperfect.

The Best Modular Container House for Flexible Family Use

What Are the 5 Best Single Container Houses?

The best modular container house for flexible family use should feel adaptable, not merely compact. A single container can serve as a studio, guest suite, weekend home, or temporary family office. Its narrow footprint suits small plots, but careful planning matters. Measure furniture, door swings, storage, and walking space before selecting a layout. A practical family design often includes a sleeping zone, compact bathroom, kitchenette, and foldable dining table. Large windows can improve daylight, although they may increase heat gain without exterior shading.

Look for a strong steel frame, reliable insulation, moisture control, and tested electrical systems. These details affect comfort more than decorative wall panels. In colder climates, continuous insulation reduces condensation risks around the metal shell. In warmer regions, roof ventilation and reflective finishes can lower indoor temperatures. Factory production may improve consistency, but transportation can cause damage. Inspect welds, seals, flooring, and connections after delivery. Local planning rules, foundation requirements, and utility approvals also need professional review.

Flexibility comes from movable furniture and clear service zones. A bunk platform can free floor space for daytime use. Sliding doors may work well, but they need durable tracks and maintenance. The honest limitation is privacy. One container rarely offers generous separation for several family members. I would not promise effortless living in such a small home. Still, with disciplined storage and realistic expectations, it can support changing family needs better than a fixed, oversized layout.

The Best Off-Grid Container House for Independent Living

What Are the 5 Best Single Container Houses?

The best off-grid container house supports independent living without wasting space or energy. Practical planning starts with climate, water access, and household habits. Five useful designs stand out: a solar studio, a rainwater cabin, a cold-climate retreat, a shaded desert home, and a compact work-live unit. Each uses one container, but each needs different systems.

A solar studio works well in sunny locations with modest power needs. It should include carefully positioned panels, battery storage, efficient appliances, and opening windows. A rainwater cabin needs roof catchment, a first-flush diverter, storage tanks, and dependable filtration. For cold climates, insulation must address the steel frame’s thermal bridges. Interior service walls and careful air sealing can reduce condensation. Mechanical ventilation may also improve winter comfort.

The shaded desert home depends on exterior insulation, deep awnings, and nighttime ventilation. The work-live unit benefits from vertical storage, a foldaway desk, and a separated wet area. Inspect maintenance access, emergency water reserves, battery ventilation, and pump locations. Small details matter. One honest limitation remains: a single container can feel narrow after several months. Furniture plans may hide that pressure. Test the layout with taped floor lines before construction. Off-grid independence also requires realistic energy calculations, not hopeful estimates. A smaller freezer and backup heating plan can prevent uncomfortable surprises.

FAQS

How much usable space does a standard single-container house provide?

A 20-foot container offers about 13.9 square meters inside. Insulation, plumbing, and wiring reduce that space. Space disappears fast. Measure furniture and walking paths before construction.

What layout works best for a compact container home?

Place the kitchen, bathroom, storage, and bed along one clear route. Check door swings and window positions. A foldable table can keep the center open. Even attractive plans may feel cramped.

How can the steel structure remain durable?

Inspect corrosion, welds, flooring, seals, and roof drainage. Large openings require engineered reinforcement. Weak cuts can damage the steel shell. Details matter.

How can a container house stay comfortable in different climates?

Use continuous insulation, shaded windows, and controlled ventilation. Cold climates need careful thermal-bridge treatment. Hot regions benefit from roof ventilation and exterior shading. One missed thermal bridge may cause hidden condensation.

What makes a single-container home suitable for family use?

Movable furniture, vertical storage, and foldaway beds improve flexibility. A bunk platform can free daytime floor space. A compact bathroom and kitchenette support basic routines. Privacy remains limited for several people.

What systems does an off-grid container house need?

It may need solar panels, batteries, water storage, filtration, and efficient appliances. Rainwater systems should include roof collection and a first-flush device. Keep emergency water reserves accessible. Hope is not an energy calculation.

How should owners test the interior layout before building?

Mark walls and furniture positions with tape on the floor. Walk through cooking, bathing, sleeping, and storage routines. Test the layout for several hours. The drawing may lie.

Is reusing a container always the greener choice?

Not necessarily. Transport, cutting, insulation, and replacement materials can reduce environmental benefits. Efficient lighting helps, but cooling demand and airtightness matter more. A less dramatic design may create less waste.

Conclusion

This guide explores what makes a Single Container House practical, comfortable, and enduring. It explains the core design principles behind compact container living, including efficient layouts, smart storage, natural lighting, insulation, ventilation, and structural planning. It also introduces a clear way to evaluate each home by considering usable space, durability, year-round comfort, energy efficiency, water management, and sustainability. These factors help readers choose a design that suits their lifestyle rather than focusing only on appearance or size.

The article highlights five strong options within three key living styles: minimalist homes that prioritize simplicity and organization, modular designs that can adapt to changing family needs, and off-grid homes built for greater independence. Each option is considered for its balance of functionality, flexibility, environmental responsibility, and everyday livability. By comparing these qualities, readers can identify the Single Container House that best matches their budget, location, comfort expectations, and long-term goals.


Amelia

Amelia

Amelia is a seasoned marketing professional with a wealth of expertise in our company’s core offerings. With an unwavering passion for driving growth and innovation, she plays a pivotal role in shaping our marketing strategies and enhancing brand visibility. A key aspect of her responsibilities......