Buying a container home can look simple: choose a model, check the price, and arrange delivery. In reality, the decision involves structure, insulation, plumbing, permits, transport, and long-term maintenance. This guide to the top Container Houses for sale explains what buyers should inspect before paying a deposit.
Architect Adam Kalkin, known for pioneering container architecture, has said, “A container is not a house; it is raw material for one.” That idea matters. A steel box may arrive with clean white walls, polished floors, and wide glass doors, yet the hidden details decide its comfort. Look beneath the finish. Check welds, roof drainage, window seals, electrical certification, and insulation thickness. Ask whether the unit is new, one-trip, or previously used. Rust around the lower rails can signal future trouble.
Experience also teaches caution. A low advertised price may exclude foundations, crane hire, utility connections, or local engineering reports. The perfect showroom image can hide a difficult site. Measure the access road. Picture the truck turning beside your fence. Then request a written specification, warranty terms, delivery schedule, and complete cost breakdown.
Some buyers focus heavily on appearance. Understandably. The unfinished parts matter more. A container house can be efficient, durable, and attractive, but it is not automatically sustainable or inexpensive. Energy performance depends on design quality, climate, and installation. Even experts can overlook small details. That is why independent inspections remain valuable before commitment.
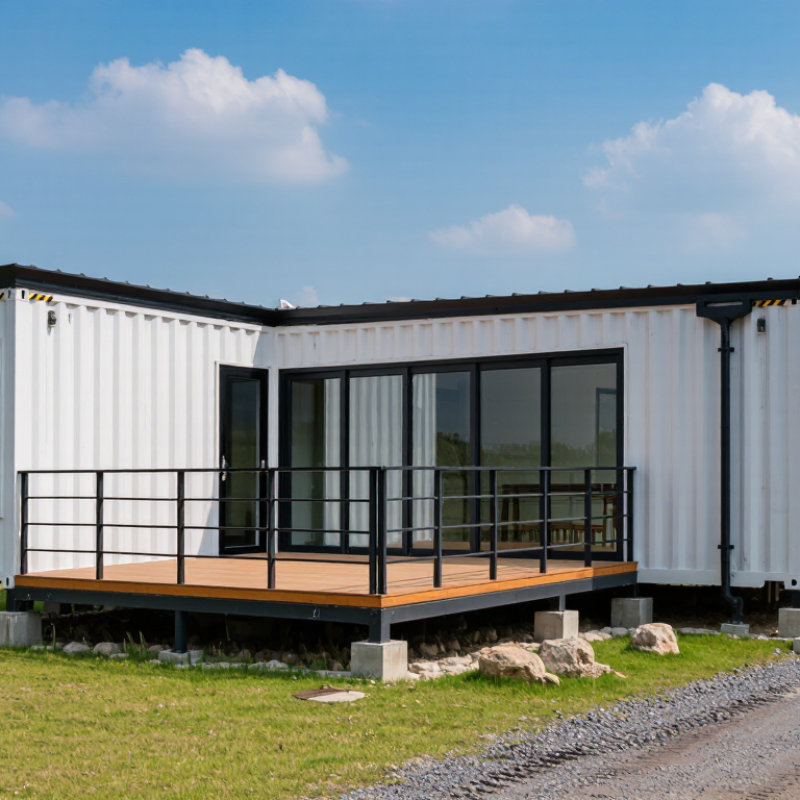
Top Container Houses for Sale: What Buyers Need to Know
Container homes usually begin with two ISO sizes: 20-foot and 40-foot units. ISO 668:2020 lists standard external lengths of 6.058 meters and 12.192 meters. Both are about 2.438 meters wide. A standard-height unit is about 2.591 meters tall. Internal dimensions shrink after wall insulation, wiring, and finishes. That difference matters.
A 20-foot container offers roughly 13.8 square meters of interior floor area. It suits a compact studio, office, or guest room. Furniture placement becomes difficult quickly. A 40-foot unit provides about 28 square meters before modifications. It supports a larger living zone, bathroom, and kitchenette. However, its length can increase lifting, transport, and foundation costs. Bigger is not automatically better.
UNCTAD’s Review of Maritime Transport 2024 reported approximately 858 million TEUs in global container port throughput during 2023. This confirms the scale of standardized container logistics. It does not guarantee that every used unit makes a good home. Buyers should inspect corrosion, previous cargo use, door alignment, and floor condition. Flooring may require replacement. That expense is easy to underestimate. High-cube models add interior height, but insulation still reduces usable space. Local building rules, thermal requirements, ventilation, and structural reinforcement also need professional review. I would not trust a floor plan alone. Visit a completed unit and measure the finished rooms.
Approx. 6.06 m long × 2.44 m wide × 2.59 m high, providing about 14.8 m² of nominal external floor area.
Approx. 12.19 m long × 2.44 m wide × 2.59 m high, providing about 29.7 m² of nominal external floor area.
A 40-foot ISO unit offers roughly twice the nominal floor area of a 20-foot unit while keeping the same standard width and height. Actual usable interior space is smaller because of wall thickness, insulation, doors, windows, and services. Confirm the final internal dimensions and local building requirements before buying.
Top Container Houses for Sale: What Buyers Need to Know?
Structural safety begins with the CSC plate, not the sales brochure. Under the IMO International Convention for Safe Containers, periodic inspections generally cannot exceed 30 months. The plate confirms container compliance at inspection, but it does not certify a residential conversion. Check its approval number, manufacture date, maximum gross weight, and examination markings. Ask for inspection records, too.
Steel quality deserves closer attention. Request mill certificates showing the actual steel grade, yield strength, and chemical composition. “Corten” is not a sufficient specification. Inspect corner posts, rails, cross members, and welded openings for corrosion or distortion. Cut windows and doors can weaken load paths. A qualified engineer should review every major modification.
Wind loads are site-specific. ASCE 7-22 calculates design pressures using three-second gust wind speeds, exposure category, building height, and importance level. Eurocode EN 1991-1-4 uses a different method. Do not compare figures casually. Verify the local design speed and the anchorage system, including bolts, welds, foundations, and uplift resistance. A heavy container can still overturn. That surprised me during an early site review. The original box was strong, but the new roof connections were weak. Official certificates help, but independent inspection remains essential.
When comparing container houses for sale, treat insulation as a measured assembly, not a sales claim. Steel conducts heat quickly. The printed R-value may describe insulation only. Building America technical reports indicate that steel framing can reduce effective wall performance by roughly 40–60% through thermal bridging. Corners, roof rails, doors, and welded openings deserve close inspection.
Start with local code. The 2021 International Energy Conservation Code, Table R402.1.3, commonly specifies ceilings around R-49 or higher and framed walls near R-20, depending on climate zone and assembly. Colder jurisdictions may require more. Verify the adopted edition. R-value and U-factor are not interchangeable. R-value measures resistance; U-factor measures heat flow, and lower is better. In colder zones, a common prescriptive window limit is U-0.30.
Ask for a project-specific energy calculation, insulation thickness, continuity details, and tested window U-factors. Building America guidance emphasizes that cavity insulation alone cannot solve steel-shell heat loss. Continuous exterior insulation can reduce those bypasses. Air sealing matters too. One missed penetration can become a cold stripe. The calculation may be imperfect, but hidden steel paths should be documented, not ignored. I would inspect condensation control around windows and roof joints before trusting attractive interior finishes. A high label R-value can still disappoint.
A container home’s advertised price is only the starting point. The 2024 NAHB Cost of Construction Survey reported an average U.S. construction cost of $428,215 for a typical single-family home. A container project may cost less in some areas, but its smaller scale does not remove fixed expenses. Site clearing, grading, drainage, foundation work, and crane access still require paid labor and equipment.
Transport needs a written route plan. A narrow rural road may require permits, escorts, or temporary tree trimming. One delivery can become two when the site cannot accept a full-size trailer. My first estimate once ignored a steep driveway. The revised quote increased sharply after a contractor inspected the turning area. That mistake was avoidable.
Utilities often reshape the budget. The U.S. Energy Information Administration reported average residential electricity prices of 16.19 cents per kilowatt-hour in 2023, but connection charges vary by location. A long trench for water, power, or septic service can cost more than expected. Permit fees also depend on local code review, foundation design, energy rules, and inspections. The International Code Council’s 2024 code publications show why approval requirements must be checked before fabrication. Ask for itemized bids, confirm soil conditions, and keep a contingency reserve. A realistic purchase price includes the home, site work, transport, utilities, permits, inspections, and sometimes temporary access repairs.
A container house can look simple, but approval rarely is. Check the zoning map before paying a deposit. Some areas restrict dwelling size, placement, foundations, or utility connections. Ask the planning office for written confirmation.
Building codes also matter. Modified steel boxes may need insulation, fire separation, emergency exits, ventilation, and structural calculations. The International Code Council’s residential standards provide a common technical reference, but local amendments control the final decision.
Do not rely on attractive photographs.
Request stamped drawings, material specifications, inspection records, and certificates for electrical and plumbing work. Look closely at cut openings, roof seams, floor damage, corrosion, and water stains.
McKinsey’s modular construction report suggests factory-built methods may reduce schedules by 20% to 50%. That advantage disappears when approvals or corrections are delayed.
Tips:
Put every promise in writing, including delivery, installation, insulation, and warranty coverage. Ask who repairs leaks after handover.
Check whether the warranty excludes movement condensation rust or owner modifications.
Hire an independent inspector before the final payment. A low price can be misleading.
I would also keep a repair reserve, because even careful inspections miss something.
The two common sizes are 20-foot and 40-foot units. A 20-foot unit is about 6.058 meters long. A 40-foot unit is about 12.192 meters long. Both are roughly 2.438 meters wide.
It offers about 13.8 square meters before insulation and interior finishes. It can suit a studio, office, or guest room. Furniture placement becomes tight quickly. Measure carefully.
A 40-foot unit provides about 28 square meters before modifications. It can fit a living area, bathroom, and small kitchenette. However, transport, lifting, and foundation costs may increase. Bigger is not always better.
Yes, insulation, wiring, wall panels, and finishes reduce interior dimensions. A floor plan may look generous before construction. Finished rooms can feel noticeably smaller. Visit a completed unit.
Check corrosion, door alignment, floor damage, roof seams, and water stains. Also ask about previous cargo use. The floor may need replacement. That cost is easy to underestimate.
High-cube units provide additional interior height. Insulation and ceiling finishes still reduce that advantage. Higher walls may also affect transport and structural planning. The extra height helps, but not everywhere.
Check zoning, building rules, utility connections, foundations, and permitted dwelling sizes. Ask the local planning office for written confirmation. Modified steel structures may require fire separation, ventilation, exits, and structural calculations. Verbal promises are not enough.
Request stamped drawings, material specifications, inspection records, and electrical and plumbing certificates. Put delivery, installation, insulation, and warranty promises in writing. Ask who repairs leaks after handover. Keep a repair reserve. Inspections can miss things.
Buying Container Houses requires more than comparing floor plans and advertised prices. Start by choosing the right ISO unit size: a 20-foot container may suit a compact dwelling or guest space, while a 40-foot unit offers greater living area but may require more complex transport and site preparation. Structural safety should also be confirmed through documentation such as the CSC plate, steel grade, corrosion condition, and design wind-load capacity. Insulation is equally important, so buyers should request verified R-values and U-factors that meet local building requirements and support comfortable year-round use.
The purchase price is only part of the budget. Buyers should calculate delivery, foundations, lifting equipment, utility connections, drainage, site work, inspections, and permit fees before signing a contract. Careful due diligence should include zoning approval, applicable building codes, construction warranties, moisture protection, ventilation, electrical systems, plumbing, and a detailed inspection for hidden defects. A clear written specification and realistic total-cost estimate can help buyers avoid unexpected expenses and select a safe, durable, and practical container home.

ZHONGHUI HOLDINGS