Choosing a Foldable Container House in 2026 requires more than comparing prices and floor plans. A practical decision begins with the site, climate, transport route, and intended use. Check the folded dimensions before ordering. A narrow road, weak bridge, or small crane can change the entire budget.
The structure should match local conditions. Ask for steel-grade information, corrosion protection, insulation values, roof drainage details, and tested wind or snow performance. Look closely at hinges, seals, wall joints, and floor connections. These small parts face repeated movement and water exposure. Request photographs from completed projects, not only polished factory images. A reliable supplier should explain installation steps, maintenance needs, delivery limits, and warranty exclusions clearly.
Architect Carl Elefante, a former president of the American Institute of Architects, said, “The greenest building is the one that is already built.” His principle matters here. A Foldable Container House may reduce transport volume, but sustainability depends on service life, repairability, energy use, and eventual reuse. A cheap unit can become expensive if insulation fails or panels corrode early.
Do not trust one impressive specification. Compare evidence. Ask whether the quoted price includes foundations, electrical work, plumbing, lifting, assembly, and inspections. Verify that the design can meet applicable local building and safety requirements. Those details are easy to overlook.
No model wins every test. The best choice may look less attractive on paper. It should open smoothly, stay dry, feel stable, and remain serviceable years later. A careful buyer accepts some uncertainty, records assumptions, and leaves room for professional inspection before payment.
What Is a Foldable Container House?
A foldable container house is a factory-built structure with hinged steel frames, insulated panels, and foldable floors or walls. It arrives compact, then expands into a usable room on prepared ground. The name can mislead. Many models resemble shipping containers, but they are not always certified freight containers. ISO 668 defines standard container dimensions, while residential products may follow different design rules.
The main advantage is transport efficiency. A folded unit can reduce delivery volume and crane time compared with conventional modular sections. The Modular Building Institute reported that permanent modular construction represented about 6.64% of U.S. commercial construction in 2023. That figure does not measure foldable homes directly, but it shows growing confidence in factory-made buildings. Still, a smaller package does not guarantee lower costs.
Check the frame welds, hinge protection, floor load rating, insulation thickness, and drainage details. Ask for test records, installation drawings, and local structural approvals. The United Nations Environment Programme reported that buildings and construction consumed 32% of global energy in 2022. Good insulation and efficient windows therefore matter more than a futuristic appearance. In practice, some foldable houses feel solid outside but echo indoors. That weakness is easy to overlook. A careful choice should compare thermal performance, repair access, transport limits, and the actual site climate. The category is still developing, and its terminology is not perfectly standardized.
Which Structural Types and Materials Are Available?
Choosing a foldable container house in 2026 starts with its structural system, not its paint color. The common options include light-gauge steel frames, welded steel modules, and hybrid timber-steel structures. Light-gauge steel offers accurate factory production and strong dimensional stability. Welded modules usually tolerate repeated lifting better, but they can add weight and transport cost. Timber may reduce embodied carbon, yet moisture control becomes critical around hinges, floors, and wall joints. The joints matter.
Material selection affects safety, comfort, and environmental performance. The 2023 UNEP Global Status Report for Buildings and Construction states that buildings consumed about 32% of global energy and produced 34% of global carbon emissions in 2022. The World Steel Association reports that steel production contributes roughly 7–9% of global carbon dioxide emissions. Therefore, recycled steel content, corrosion protection, and panel durability deserve written verification. A steel frame with poor coating can fail earlier near coastal air.
Wall systems commonly use EPS, polyurethane, polyisocyanurate, or mineral-wool sandwich panels. Mineral wool provides strong fire resistance and sound control, while PIR generally delivers better insulation with less thickness. Check declared thermal conductivity, fire-test evidence, and replacement access. According to the International Energy Agency, buildings must improve energy efficiency rapidly to meet climate targets. That sounds clear, but real homes still lose heat through folding seams. I would inspect one opened and closed repeatedly, measure floor deflection, and request wind-load calculations for the actual installation site. A cheaper design may perform well. It may also hide weak hardware.
How to Choose a Foldable Container House in 2026?
Structural Materials and Their Typical Thermal Conductivity
The chart compares typical thermal conductivity values for materials commonly used in foldable container houses. Lower values generally indicate better insulation performance. Light-gauge steel and aluminum provide structural strength but conduct heat quickly, so thermal breaks and insulated sandwich panels are important. EPS, rock wool, and PU/PIR insulation offer substantially lower thermal conductivity and can improve indoor energy efficiency.
How to Match Size, Layout, and Intended Use?
Choosing a foldable container house in 2026 starts with its intended use, not its folded size.
A compact unit may suit a security office, but it can feel cramped as family accommodation. For one person, 15 to 20 square meters may work well. For two people, allow space for storage, circulation, and personal privacy. Measure furniture before ordering. A standard bed, desk, and cabinet can quickly consume the floor area.
Layout should support real movement. Place the bathroom near existing plumbing points when possible. Keep the kitchen away from the sleeping area to reduce heat, moisture, and odors. Wide doors help with furniture delivery and daily access. Check window positions carefully. A beautiful plan can fail if windows face a noisy road or provide excessive afternoon heat. Ventilation, insulation, drainage, and electrical capacity deserve the same attention as appearance.
Use cases also affect floor strength and internal finishes. A temporary office needs cable routes and quiet insulation. Accommodation needs durable flooring, secure storage, and comfortable temperature control. A workshop may require stronger surfaces and better ventilation. Confirm transport limits, installation conditions, and local construction requirements with qualified professionals. One detail is easy to overlook: folded dimensions do not show the full opening space needed on site. Leave room for lifting equipment and adjustment. I would also question unusually low prices. They may reflect thinner materials, weaker hardware, or missing installation work.
What Standards, Features, and Safety Factors Should You Check?
How to Choose a Foldable Container House in 2026?
A reliable foldable container house should meet local building, fire, electrical, and structural requirements. Ask for current test reports from accredited laboratories, not only attractive brochures. Check the frame calculations for wind, snow, seismic, transport, and repeated folding loads. Requirements vary by location. Verify them with a qualified local inspector.
Inspect the steel frame, corner connections, hinges, locking pins, and welds closely. Uneven gaps can signal poor alignment. Look for durable corrosion protection, sealed roof joints, and drainage paths around doors. Insulation should match the local climate, while ventilation must control condensation without weakening fire safety. Check electrical systems, grounding, circuit protection, plumbing connections, smoke alarms, and clearly marked emergency exits. Windows should open easily when escape is necessary.
On real sites, small details often decide long-term safety. A floor that feels flexible may indicate insufficient support underneath. A door that sticks after rain deserves investigation. Request installation drawings, maintenance instructions, material specifications, and warranty terms in writing. Certification helps, but paperwork is not proof of careful assembly. Have an independent professional inspect the unit before occupancy, especially when the supplier also controls installation. I would not ignore minor rust or loose hardware; these issues rarely improve by themselves. A detailed checklist can still miss local soil conditions, drainage, or access for emergency services.
How to Compare Costs, Suppliers, Delivery, and Installation?
How to Choose a Foldable Container House in 2026?
How to Compare Costs, Suppliers, Delivery, and Installation?
In 2026, compare foldable container houses by total delivered cost, not factory price alone. Ask suppliers for itemized quotes covering panels, windows, wiring, plumbing, packaging, freight, customs fees, unloading, and installation. A low quote may omit site preparation or local taxes. Request drawings, material specifications, fire-performance documents, and recent project references. Reliable suppliers should explain tolerances, replacement parts, and warranty response times without vague promises. I would also request a video inspection or independent factory audit. Photos can hide problems.
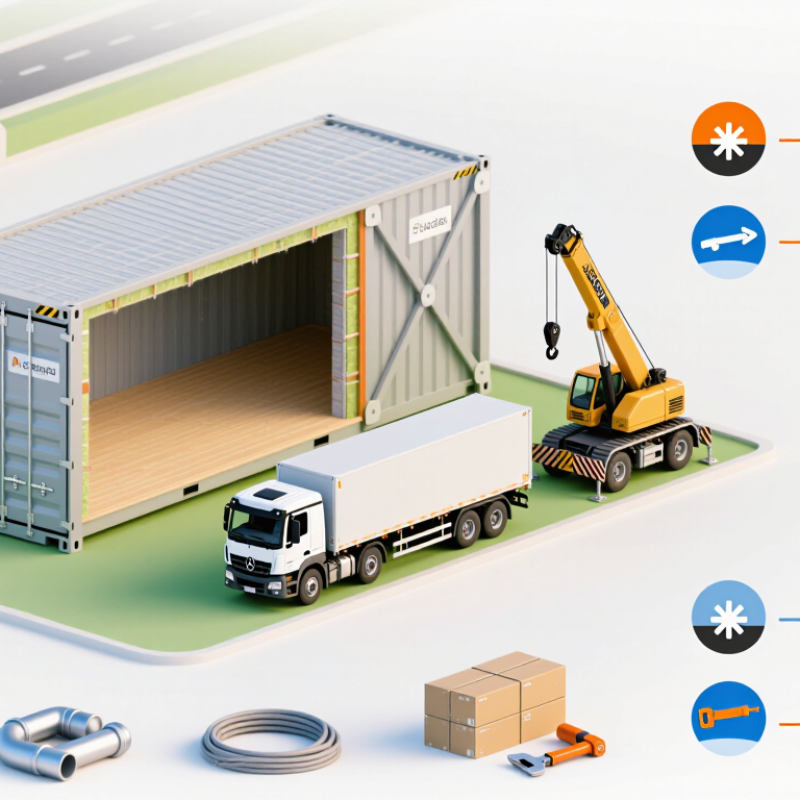
Compare three written offers using identical dimensions and insulation requirements. Check steel thickness, protective coating, floor loading, roof drainage, and connection details. Then calculate cost per usable square meter. Delivery needs equal attention. Confirm production time, shipping method, delivery address, and who unloads the folded units. A crane, forklift, or several workers may be required, depending on weight and site access. Ask what happens after storms, port delays, or damaged packaging.
Installation quotes should state foundation tolerances, assembly labor, tools, utility connections, and inspection duties. Have a local engineer verify the foundation and building requirements before ordering. Measure the site before payment. A narrow road or soft ground can add unexpected crane charges. Leave a contingency budget, although my first spreadsheets often underestimated drainage and electrician work. That mistake is easy to repeat when a supplier’s quote looks complete.
FAQS
Choose by intended use, not folded dimensions. One person may need 15–20 square meters. Measure the bed, desk, cabinets, and walking space first.
Place the bathroom near available plumbing. Keep the kitchen away from sleeping areas. Check door width, window direction, airflow, drainage, and electrical capacity.
It may feel cramped. Two people need storage, circulation, and privacy. A small plan can look attractive but work poorly in daily life.
An office needs cable routes and quiet insulation. Accommodation needs durable floors and temperature control. A workshop may require stronger surfaces and better ventilation.
Folded dimensions are not enough. Leave room for lifting equipment, opening panels, alignment, and adjustments. Narrow roads or soft ground may create extra costs.
Compare total delivered cost, not factory price alone. Request itemized prices for materials, freight, unloading, installation, taxes, and utility connections.
Ask for drawings, material specifications, fire-performance documents, warranty terms, and recent project references. A video inspection or independent audit can reveal hidden problems.
Use identical dimensions and insulation requirements. Check steel thickness, protective coating, floor loading, roof drainage, and connection details.
Confirm production time, shipping method, delivery address, and unloading responsibility. A crane, forklift, or several workers may be needed.
Confirm foundation tolerances, labor, tools, utility connections, and inspections in writing. Have a qualified local professional check the site before payment.
Low prices may exclude installation, drainage, or local taxes. They may also indicate thinner materials or weaker hardware. Cheap is not always complete.
Yes. Unexpected drainage, electrical, crane, or access costs can appear. My early spreadsheets often underestimated these items. That error is easy to repeat.
Conclusion
Choosing a Foldable Container House in 2026 requires more than comparing appearance and price. These compact, transportable structures are designed to fold for efficient shipping and expand into usable living, office, accommodation, or storage spaces on site. Buyers should first understand the available structural types, such as steel-frame systems with insulated wall panels, and evaluate materials for strength, weather resistance, thermal performance, and service life. Size, room layout, ceiling height, doors, windows, plumbing, and electrical needs should match the intended use and available land.
Before purchasing, check applicable building standards, fire and electrical safety provisions, wind and snow-load resistance, insulation, ventilation, waterproofing, emergency access, and the quality of hinges and connections. A reliable comparison should include the complete cost, including customization, transport, unloading, foundation preparation, assembly, utilities, maintenance, taxes, and possible permits. Request clear specifications, inspection records, warranties, delivery schedules, and installation responsibilities so the final choice is safe, practical, durable, and suitable for long-term use.

 ZHONGHUI HOLDINGS