Why Assemble Container Houses Are Ideal for Global Buyers?
Global buyers need housing that travels efficiently, performs reliably, and adapts to different markets. The World Bank estimates that 1.6 billion people lack adequate housing worldwide. This pressure makes scalable construction increasingly important. An Assemble Container House can be produced in controlled factory conditions, shipped in standard modules, and installed on prepared foundations. That process reduces repeated site work. It also gives buyers clearer control over dimensions, materials, and delivery stages.
McKinsey’s 2019 report, “Modular Construction: From Projects to Products,” found that modular methods can reduce construction schedules by 20% to 50%. In some projects, costs may fall by 20%, although results depend on design, transport, labor, and local approvals. These figures are not guarantees. They are useful benchmarks. ISO container standards also support predictable external dimensions, helping manufacturers plan stacking, loading, and international transport. A finished unit may arrive with insulated wall panels, factory-fitted wiring, plumbing routes, and tested doors. Buyers can inspect those details before shipment.
Performance still matters more than appearance. The International Energy Agency reports that buildings consume about 30% of global final energy. Therefore, insulation, ventilation, glazing, and shading deserve careful attention. A container shell alone does not create a comfortable home. Climate-specific engineering is essential. Coastal regions may require stronger corrosion protection, while hot climates need reflective roofs and cross-ventilation. Local building codes, fire safety rules, foundation conditions, and utility connections must be verified before purchase. The concept is promising, but not perfect. Responsible suppliers explain limitations openly, provide test documentation, and support installation after delivery. That is why global buyers should judge an Assemble Container House by evidence, not attractive images alone.
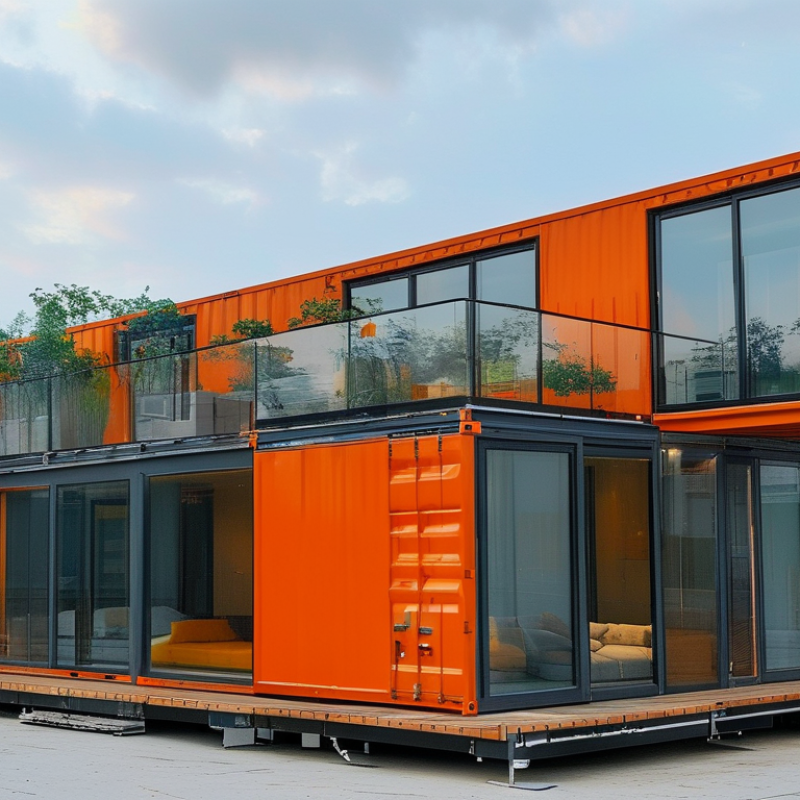
Assemble container houses are factory-made living units designed for quick installation at the building site. Manufacturers prepare steel frames, wall panels, floors, windows, and service openings before delivery. Workers then connect these components using bolts, welding, or approved fastening systems. The process resembles assembling a carefully measured structure rather than building every wall outdoors.
Some designs use new modular steel boxes, while others adapt retired shipping containers. These categories are not identical. A used container may need rust treatment, structural inspection, stronger insulation, and safer interior finishes. Without these checks, low purchase cost can create expensive repairs later.
They are not magic boxes.
In practical projects, site preparation remains essential. A level foundation, drainage plan, lifting equipment, and reliable utility connections affect the final result. Good designs also consider local wind, snow, fire, energy, and occupancy requirements. Requirements differ widely between countries and even between districts. Professional drawings and inspections help buyers avoid unsafe shortcuts.
The main appeal is controlled production. Indoor fabrication can reduce weather delays and improve measurement accuracy. Factory insulation may also support comfortable indoor temperatures, though performance depends on thickness, joints, windows, and ventilation. I have found that buyers often focus on delivery speed and overlook maintenance access. That mistake deserves reflection. A compact house still needs durable seals, replaceable parts, and sensible space planning.
They are factory-made housing units prepared for quick site assembly. Frames, panels, floors, windows, and service openings arrive ready to connect. Workers use bolts, welding, or approved fastening systems. It feels like assembling a measured structure. Not a magic box.
No. Some use new modular steel boxes. Others adapt retired shipping containers. Used units may need rust treatment, structural inspection, stronger insulation, and safer interior finishes. A low purchase price can hide later repairs.
The site needs a level foundation, drainage, lifting equipment, and reliable utility connections. Access roads must handle delivery vehicles. Foundation dimensions should match the approved drawings. Small errors can delay the entire installation.
Hot regions may need insulated panels, shaded windows, and roof ventilation. Cold areas need thicker insulation, sealed joints, and efficient heating. Snow, wind, rain, and sunlight affect the design. Climate details matter more than attractive pictures.
Factory production can reduce weather delays and improve measurement accuracy. Some modular projects finish faster than conventional construction. Savings are not guaranteed. Transport, labor, foundations, customs checks, and local permits can change the final cost.
Buyers should check structural loads, fire resistance, electrical systems, emergency exits, and energy requirements. Earthquake areas may require stronger foundations and reinforced connections. Requirements vary between districts. A local engineer should review the design.
Ask for structural calculations, material specifications, electrical diagrams, insulation details, and inspection records. Confirm steel grade, window performance, plumbing routes, and corrosion protection. Written documents are safer than verbal promises. I would not rely on showroom images alone.
Confirm port access, crane requirements, transport insurance, foundation dimensions, and installation responsibility. Ask who handles damaged components. Keep extra time for weather and customs delays. I might underestimate this risk myself, but schedules often slip.
Compare usable interior space, not only outside dimensions. Check whether replacement parts are locally available. Test sample finishes under real light. Look for uneven surfaces, weak colors, poor seals, and limited maintenance access. Independent inspection is worthwhile.
An Assemble Container House is a modular building created from prefabricated components that can be manufactured, transported, and assembled efficiently at the destination. Its design typically combines a strong structural frame, insulated wall and roof panels, practical layouts, and adaptable doors, windows, electrical, and plumbing systems. Because the main parts are prepared in advance, construction can be faster, more organized, and less dependent on complicated on-site work.
These houses are suitable for global buyers because their flexible designs can be adjusted to different climates, land conditions, space requirements, and residential or commercial purposes. International buyers may benefit from reduced construction time, convenient transportation, scalable floor plans, and easier installation. Before purchasing, buyers should carefully evaluate material quality, insulation, structural safety, shipping and assembly costs, local building standards, warranty terms, maintenance needs, and the supplier’s technical support. A thorough comparison helps ensure that the selected solution is practical, durable, and suitable for the intended market.

 ZHONGHUI HOLDINGS