Explore factory-direct wholesale modular units engineered for global scalability and rapid assembly.
In the rapidly evolving landscape of industrial prefabricated architecture, evaluating a bulk procurement quote for modular container structures requires more than looking at a baseline price per square meter. Commercial developers, EPC contractors, and government agencies must analyze structural engineering integrity, life-cycle durability, logistics footprint, and regional compliance factors.
While repurposed ISO shipping containers offer high structural rigidity, custom-manufactured modular container units (including detachable, flat-pack, and Z-box systems) provide superior volumetric thermal performance, customizable floorplans, and drastically lower shipping footprint. Purchasing direct wholesale flat-pack units allows packing up to 4 complete 20ft housing modules into a single 40ft High Cube ocean shipping container, slashing international logistics costs by up to 75%.
Wholesale container housing project quotes are governed by steel gauge thickness (Q235 vs Q355 galvanized steel), core insulation density (Rockwool, EPS, PIR, or PU), structural fire rating standards, and pre-installed MEP (Mechanical, Electrical, and Plumbing) integration. Procurement directors leveraging Foshan Zhonghui's integrated manufacturing framework achieve significant TCO reductions over a 20-year operational horizon.
Foshan Zhonghui Green Building Integrated Housing Co., Ltd. operates at the center of the world's most sophisticated prefabricated structural manufacturing cluster in the Guangdong-Hong Kong-Macao Greater Bay Area (GBA).
Located in Guangzhou / Foshan, Guangdong Province—the epicenter of global modular construction innovation—Foshan Zhonghui Green Building Integrated Housing Co., Ltd. is a comprehensive, one-stop box housing solution provider integrating R&D, architectural design, automated manufacturing, global sales, and project operational support.
Built upon 15 years of dedicated engineering mastery by our founding core team, Zhonghui holds 46 invention patents and utility model patents. Recognized with prestigious distinctions including the Container Creativity Floater Award, Consumer Top Ten Official Love Brand, and Industry Top Ten Influential Brands, Zhonghui has emerged as a landmark standard-bearer in China's prefabricated residential and commercial container industry.

46 proprietary patents continuously driving structural efficiency, thermal efficiency, and zero-leakage roof seal systems.
15 years of dedicated modular engineering experience spanning high-density worker camps to luxury expandable homes.
End-to-end guidance from architectural CAD/BIM modeling to remote on-site engineering supervision and after-sales support.
Empowered by nationwide and global service networks, operating with high-security standards, optimized logistics, and transparent pricing.
Below is an engineering benchmark pricing matrix for bulk procurement orders. Final project quotes vary depending on structural load ratings, fire-retardant specs, interior finishing levels, and regional climate adaptations.
| Container House Type | Standard Dimensions (L×W×H) | Wholesale Price Range (USD/Unit) | Primary Wall Insulation | Key Project Applications |
|---|---|---|---|---|
| 20ft Detachable Living Container | 6000mm × 3000mm × 2800mm | $1,200 – $2,100 | 50mm-75mm Rockwool / Glasswool | Mining camps, construction dormitories, site offices |
| Flat-Pack Modular Office Unit | 6055mm × 2435mm × 2896mm | $1,500 – $2,600 | 60mm PIR / PU Sandwich Panel | Commercial site headquarters, executive offices |
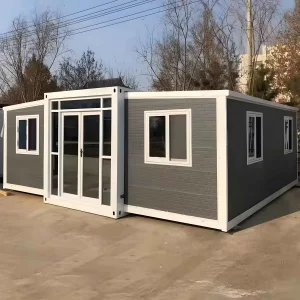
| Collapsible / Foldable Container | 5800mm × 2500mm × 2560mm | $950 – $1,650 | 50mm Fireproof EPS / Rockwool | Disaster relief, temporary emergency storage, resettlement |
| Sliding Z-Box Modular Unit | 5900mm × 2480mm × 2500mm | $1,800 – $3,200 | 75mm High-Density Rockwool | Rapid deployment housing, high-speed military/mining camps |
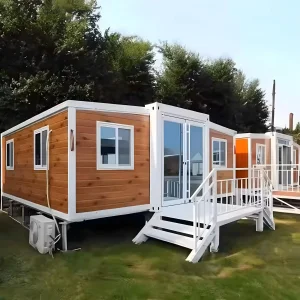
| Luxury Expandable Container Home | 5900mm × 6300mm × 2480mm (Unfolded) | $5,800 – $11,500 | 75mm PU / Polyurethane Integrated Panel | Modern residential villa, eco-resort cabins, Airbnb units |
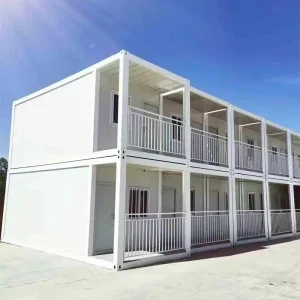
| Two-Story Integrated Stackable System | Custom Layout Multi-Module | $180 – $350 / sqm | 75mm-100mm Structural Sandwich Panel | Large-scale worker townships, multi-purpose admin complexes |
| Luxury Geothermal Flat-Pack Home | Custom Modular Footprint | $320 – $550 / sqm | Geothermal HVAC + Thermal-Break Panels | Zero-carbon eco-resorts, extreme northern/cold climate housing |
A primary risk in international modular housing procurement is non-compliance with local municipal building regulations. Foshan Zhonghui mitigates this through comprehensive engineering customization adapted to regional standards.
Our engineering team performs localized Finite Element Analysis (FEA). Zhonghui container structures are reinforced to withstand wind speeds up to 180 km/h (Category 12 Typhoons) and seismic forces up to Magnitude 8 (Seismic Zone 4) according to IBC 2024 standards.
For Nordic or Canadian deployment, roof trusses are engineered to support heavy snow loads (up to 2.5 kN/m²). Double-glazed low-E glass windows and thermal-break aluminum profiles ensure compliance with stringent European EN 13823 energy efficiency codes.
All pre-installed MEP systems are factory-tested and fitted according to regional codes: CE (Europe), SAA / AS/NZS 3000 (Australia & New Zealand), and UL / NEC standards (North America), ensuring smooth local utility hookups and building permit approvals.
From high-altitude mining camps to urban commercial hubs and sports complexes, modular container structures provide unrivaled versatility.
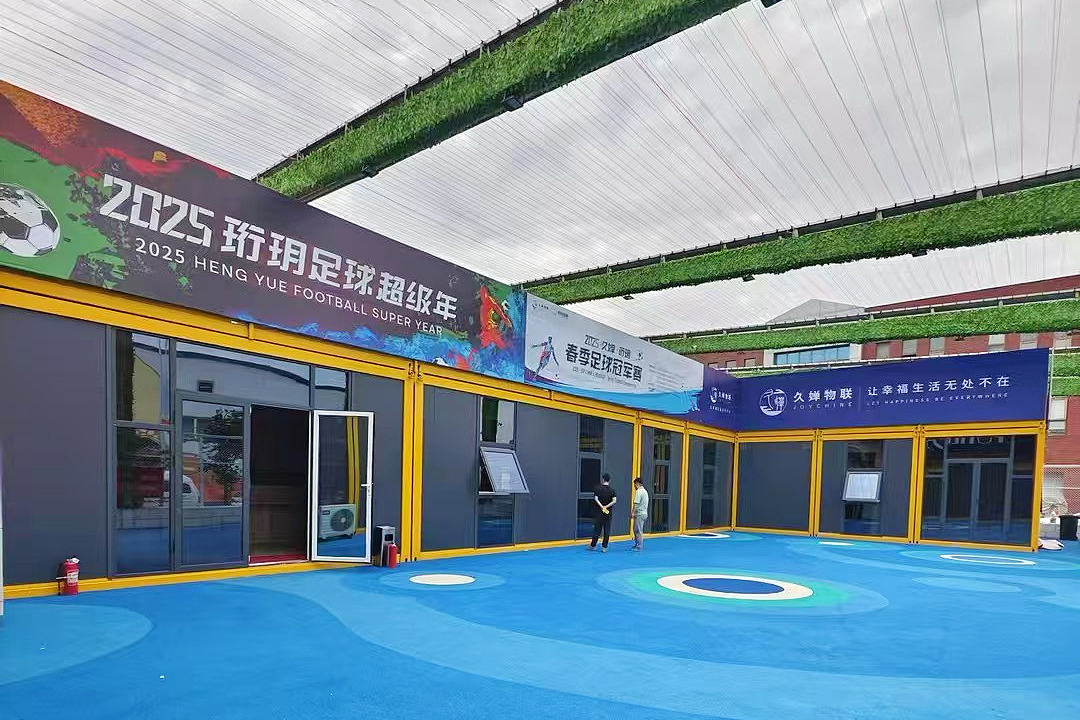
Utilizing high-strength stackable 2-storey container units, Zhonghui designed and built a complete modular football club pavilion featuring locker rooms, VIP lounge quarters, administrative offices, and spectator amenities. Total installation was completed in just 14 calendar days, reducing capital expenditure by 45% compared to traditional masonry.
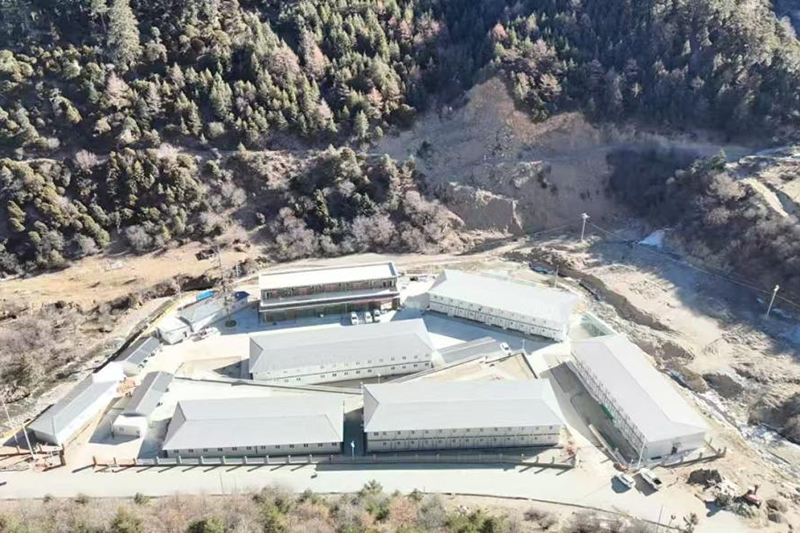
Zhonghui's rapid-build foldable and Z-Box container series serve global mining operations and emergency relief agencies. Providing instant climate-controlled living quarters, these units can be erected by two workers in under 15 minutes per module, making them the ultimate rapid-deployment housing solution.
Heavy-duty, stackable 2-storey dormitory complexes complete with central HVAC, integrated ablution blocks, and fire-rated communal dining halls.
Custom expandable glass-facade container villas for eco-resorts, pop-up cafes, boutique retail stores, and luxury glamping sites.
Rapidly deployable field hospitals, mobile quarantine centers, command centers, and temporary housing for disaster recovery zones.
The global prefabricated housing market is projected to reach $160 Billion by 2030, driven by three major structural shifts:
Traditional construction accounts for nearly 40% of global carbon emissions. Factory-built modular steel containers eliminate up to 90% of on-site construction waste and offer 100% recyclability at end-of-life.
Next-generation flat-pack container homes now integrate geothermal heating, building-integrated photovoltaics (BIPV), and atmospheric water generators, enabling autonomous living in remote off-grid locations.
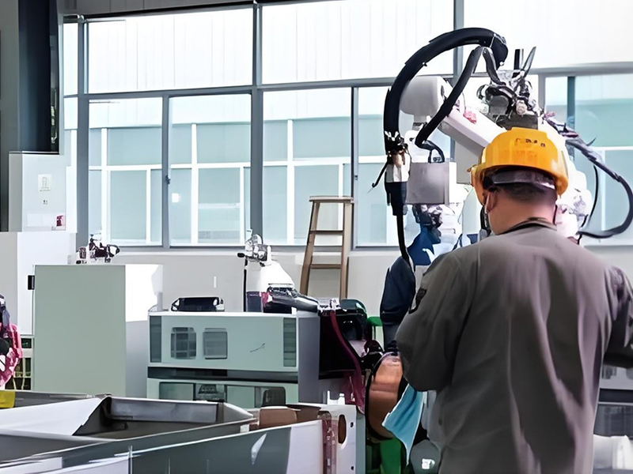
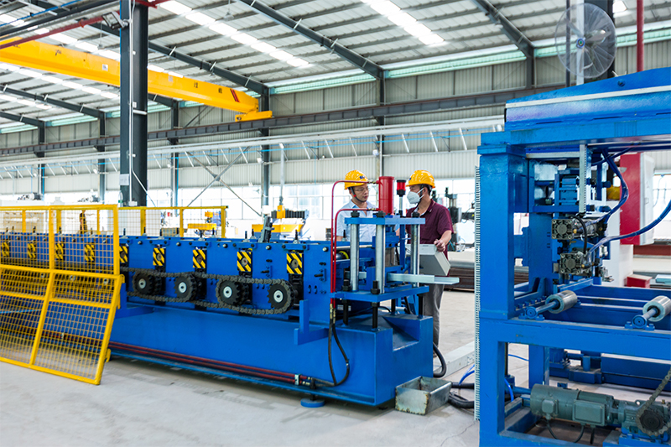
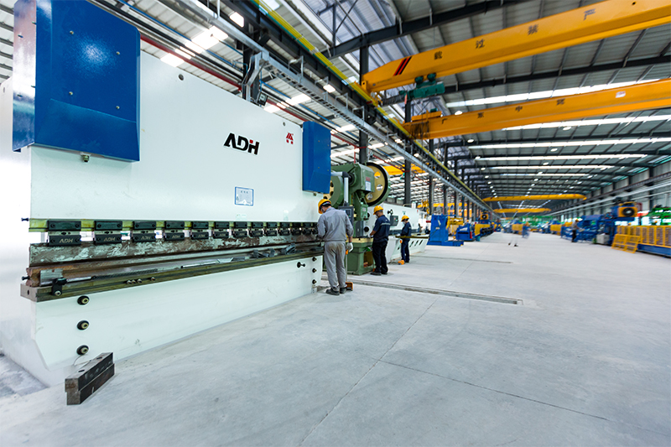
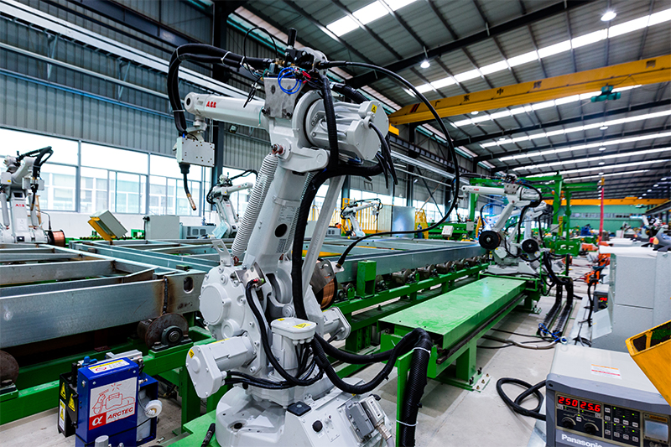
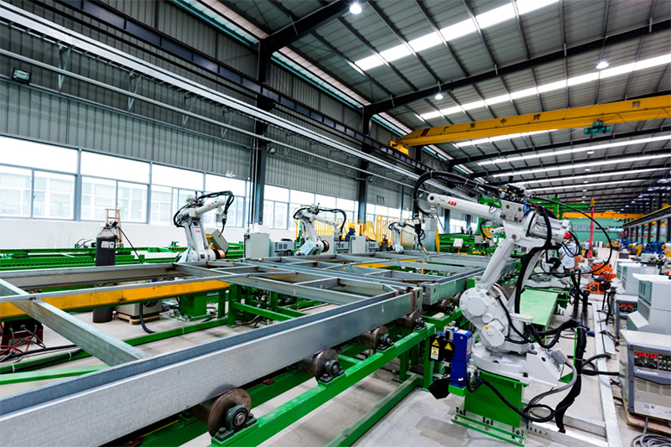
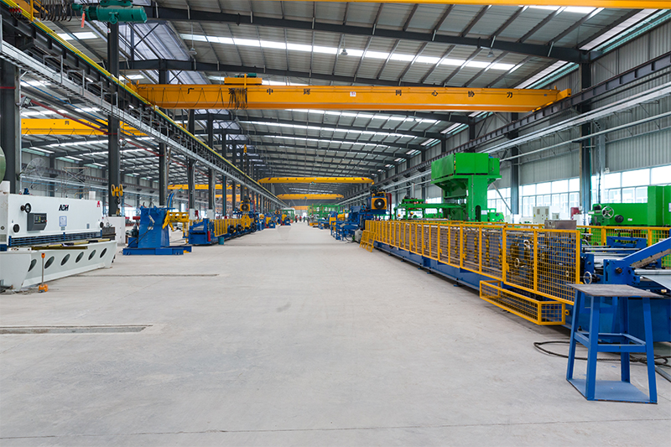
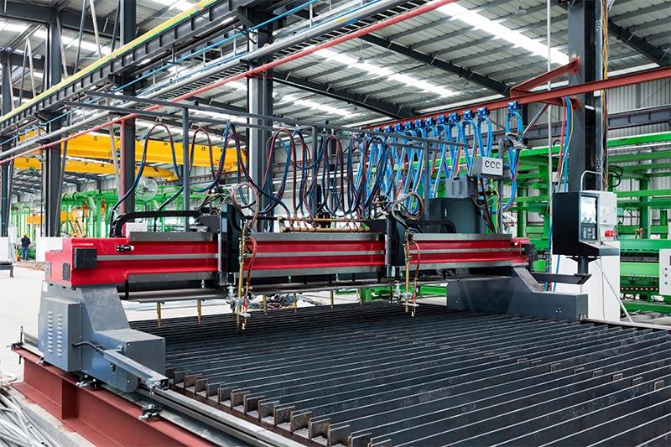
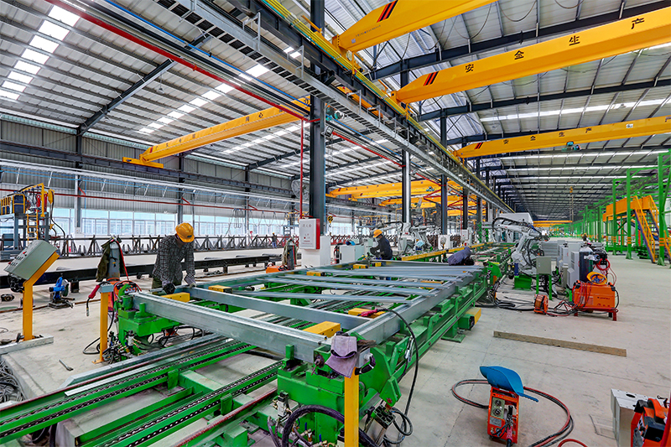
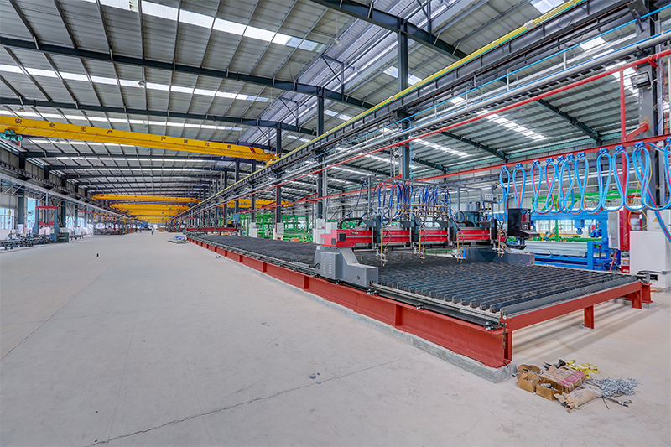
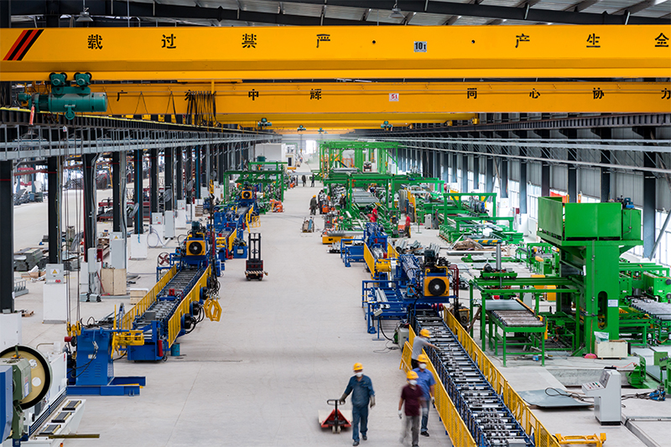
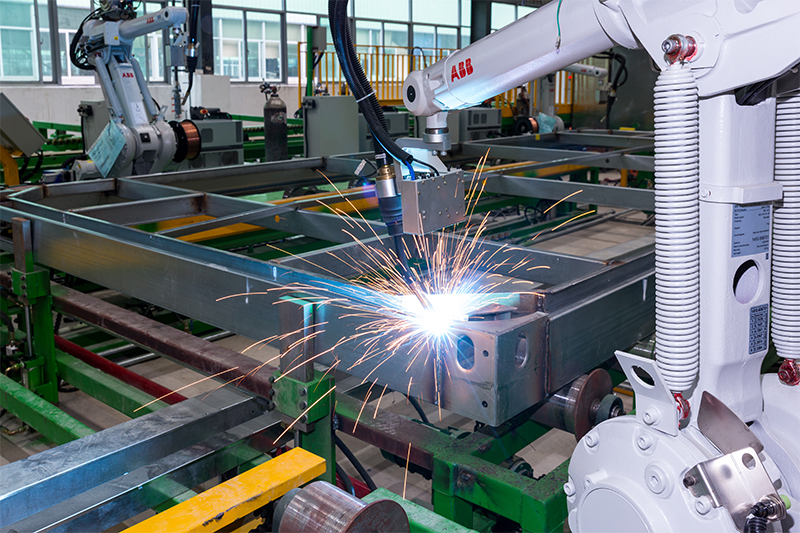
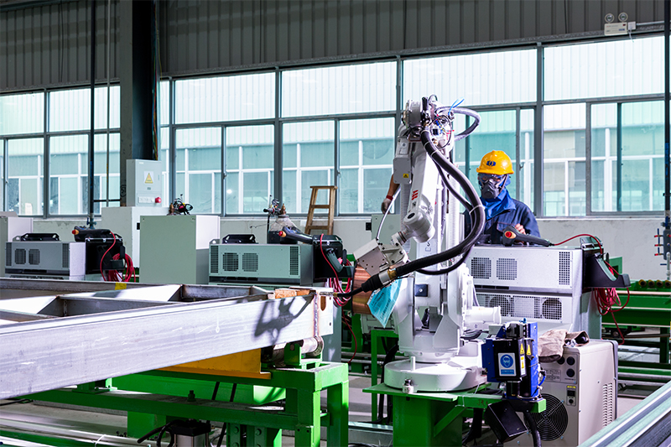
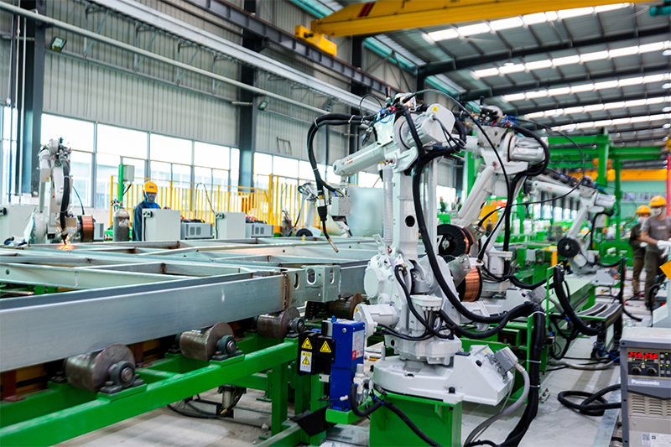
Automated robotic welding lines, laser-cutting accuracy, and BIM-to-factory integration reduce dimensional manufacturing tolerances to sub-millimeter levels, enhancing seal integrity and structural life expectancy.
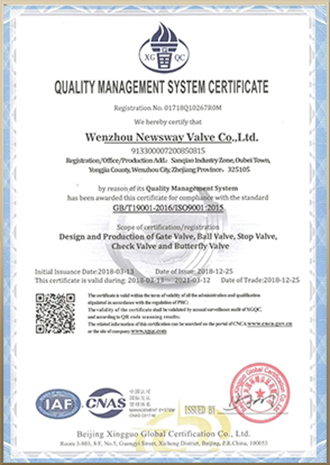
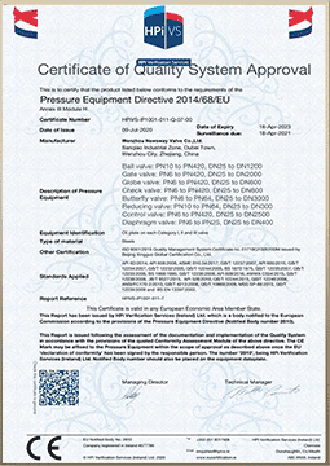
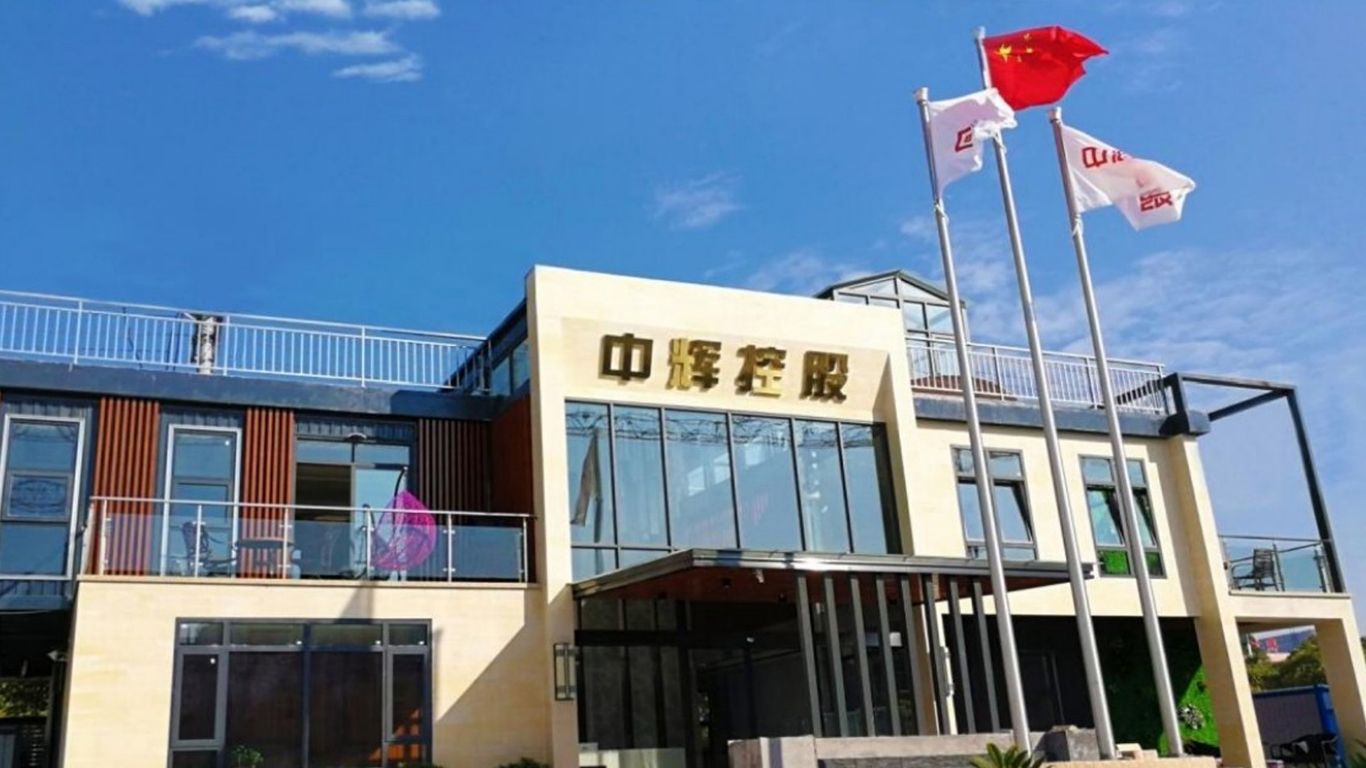
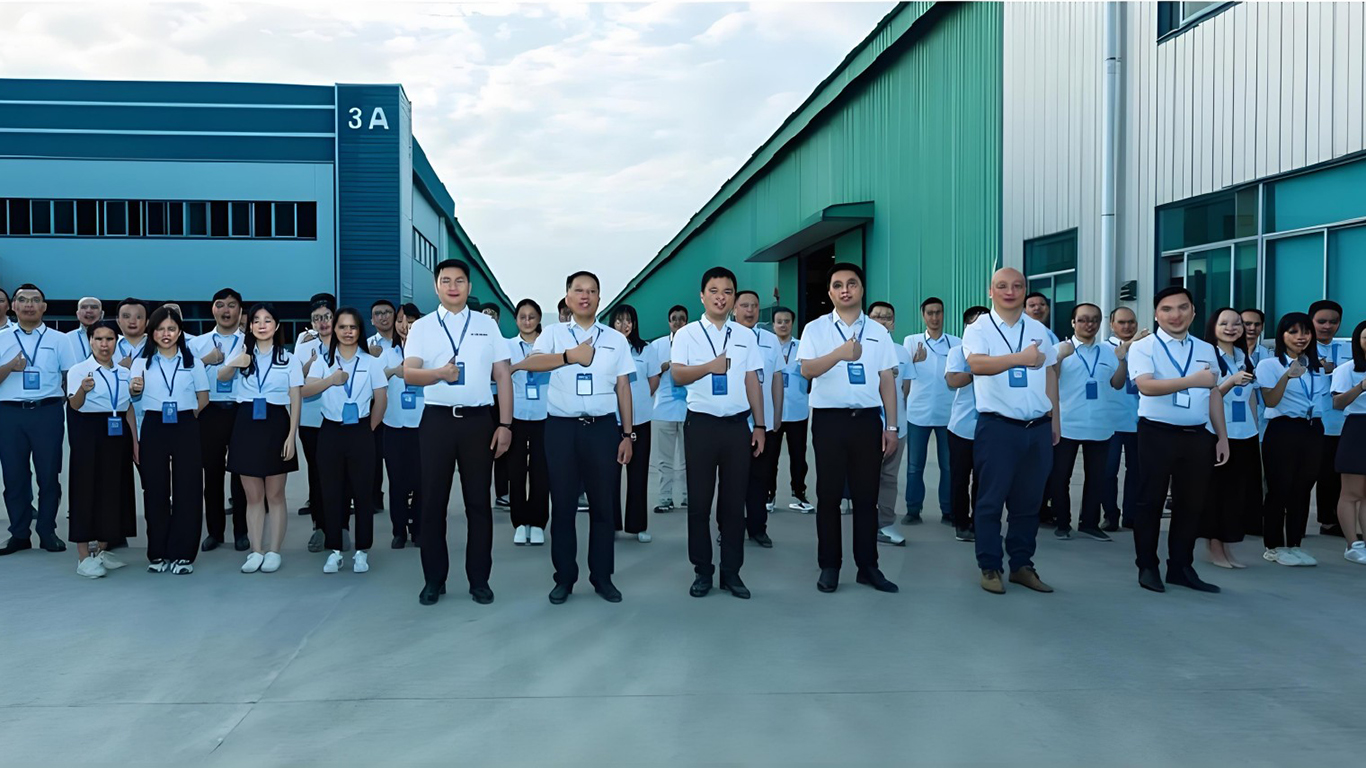
Verify our global production capacity, engineering patents, and manufacturing footprint.
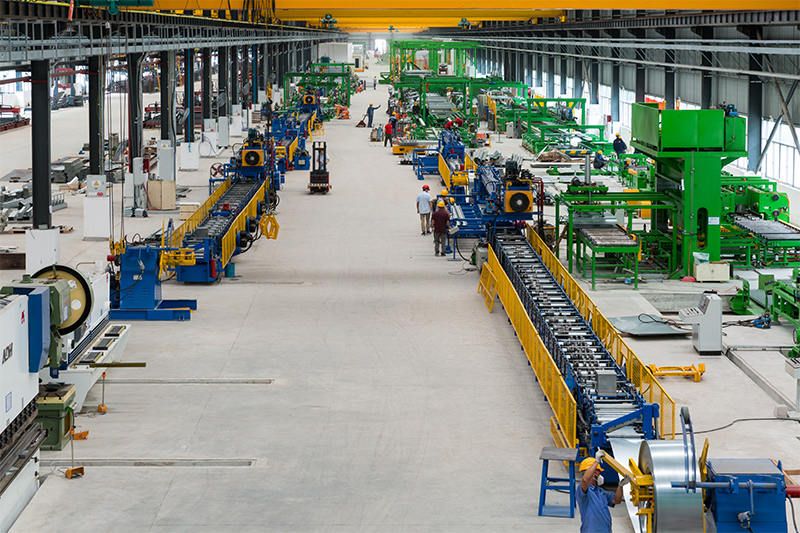
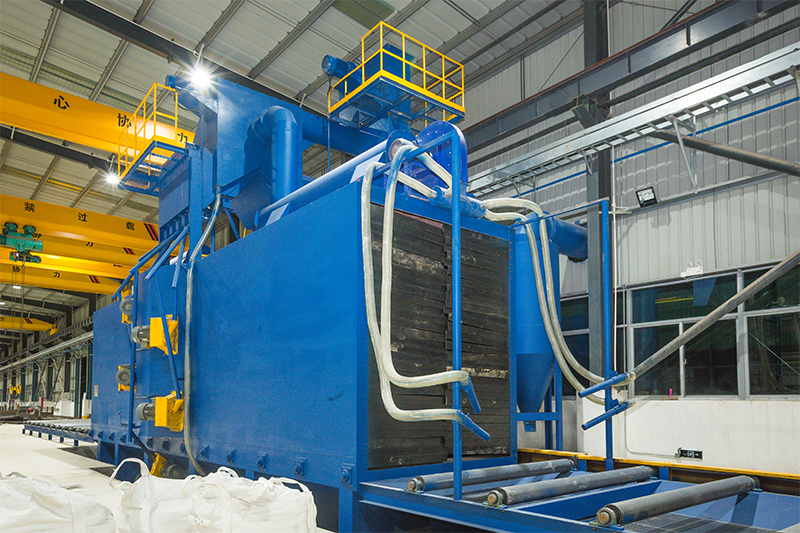
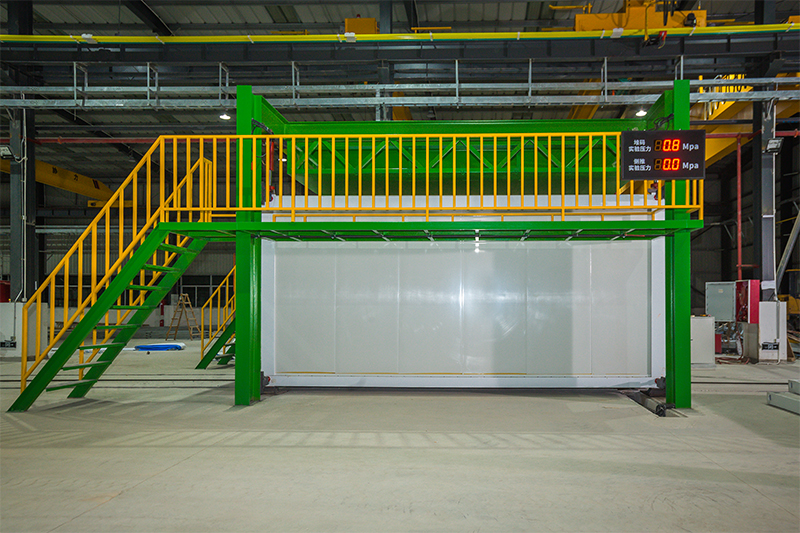
State-of-the-art automated factories ensuring precise structural assembly, continuous quality control, and rapid volume fulfillment.
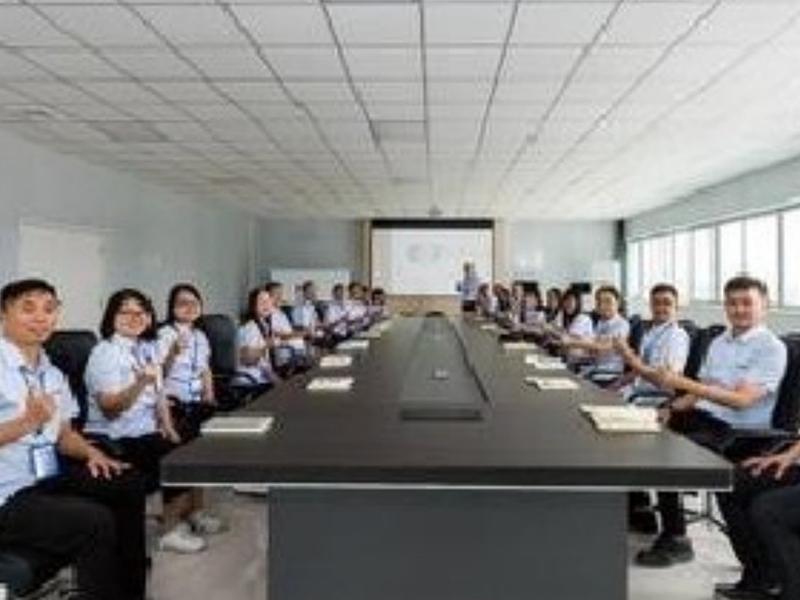
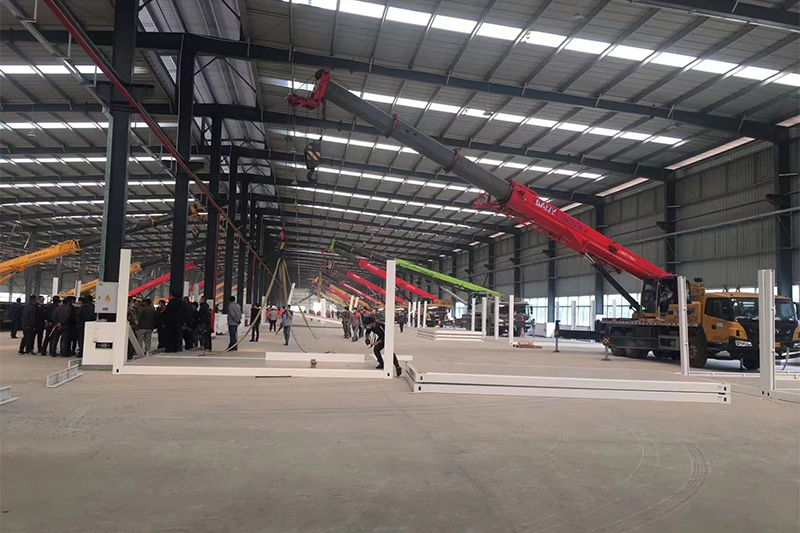
One-stop end-to-end support spanning architectural design, structural engineering, export customs, and installation support.
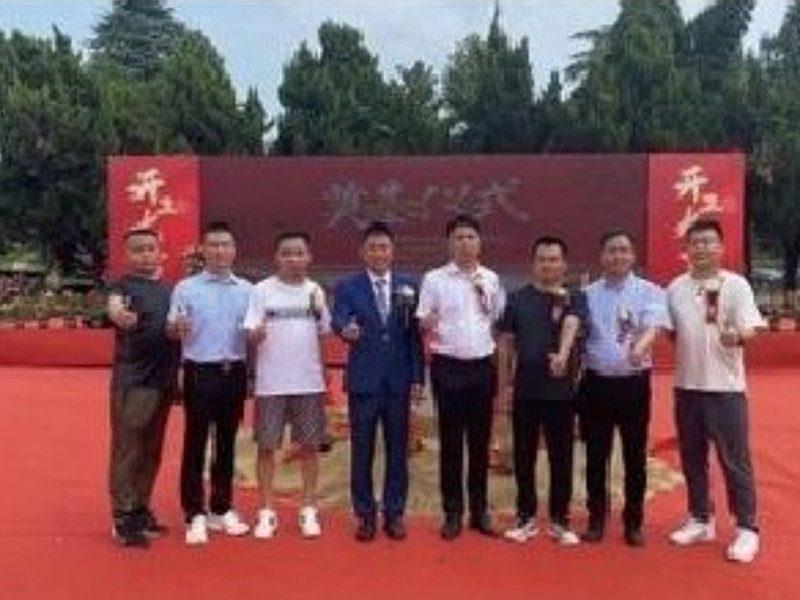
46 proprietary patents continuously upgrading eco-friendliness, water tightness, wind resistance, and structural modularity.
Flexible dimensional and architectural tailormade configurations to fit any commercial, industrial, or residential project spec.
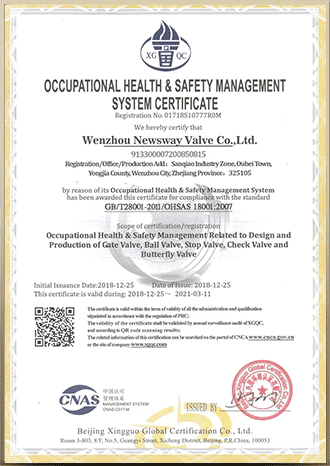
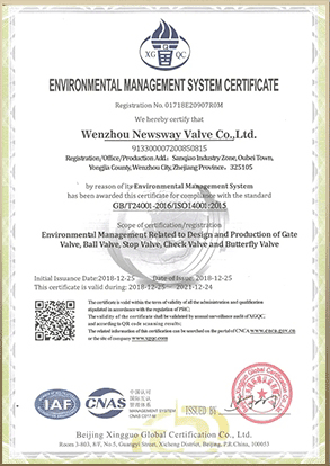
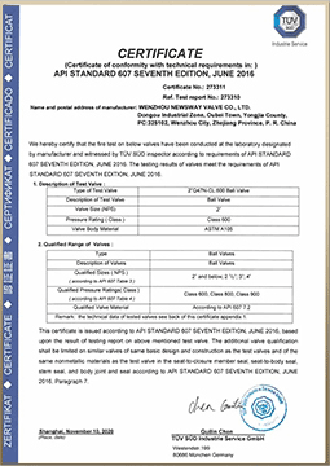



















Select your prefabricated project baseline or request customized BIM/CAD project quotations.
Technical and commercial clarifications for enterprise buyers, project engineers, and procurement managers.
 ZHONGHUI HOLDINGS