Explore our top-tier catalog of expandable housing, modular offices, and prefabricated steel envelopes engineered for high durability.







Analyzing structural shifts, macroeconomic drivers, and rapid delivery frameworks across modern infrastructure.
The global landscape of commercial and industrial construction is undergoing an unprecedented paradigm shift. Traditional masonry and cast-in-place concrete structures are rapidly yielding to pre-engineered metal buildings (PEMB) and advanced modular integrated structures. This evolution is driven by the acute need for rapid deployment, cost predictability, and rigorous environmental compliance.
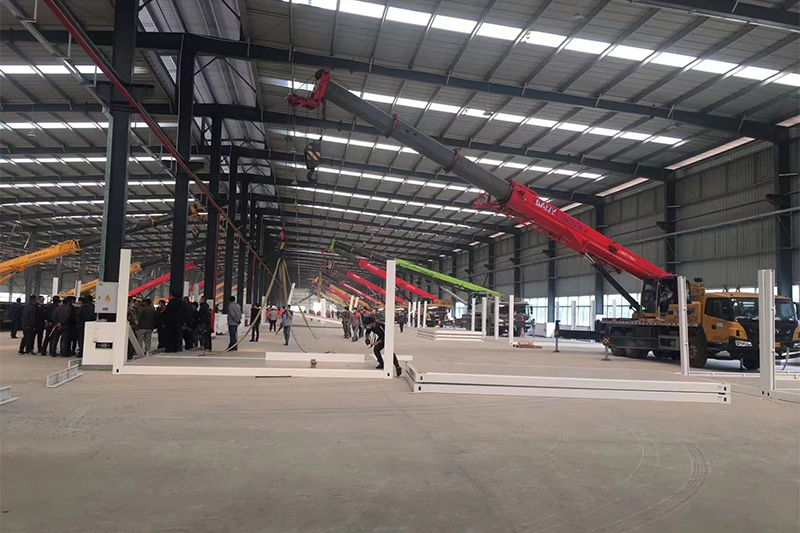
Metal building erectors stand at the nexus of this technological transition. Incorporating advanced structural engineering methodologies, they deploy systems designed to withstand seismic activities, extreme thermal gradients, and severe climatic fluctuations. In key logistical centers, high-capacity warehouses and multi-tiered office structures are erected in fractions of traditional construction timelines.
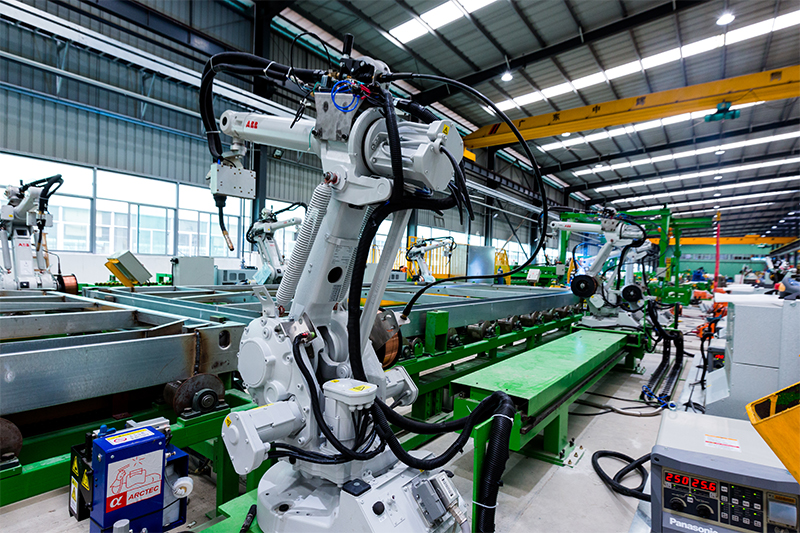
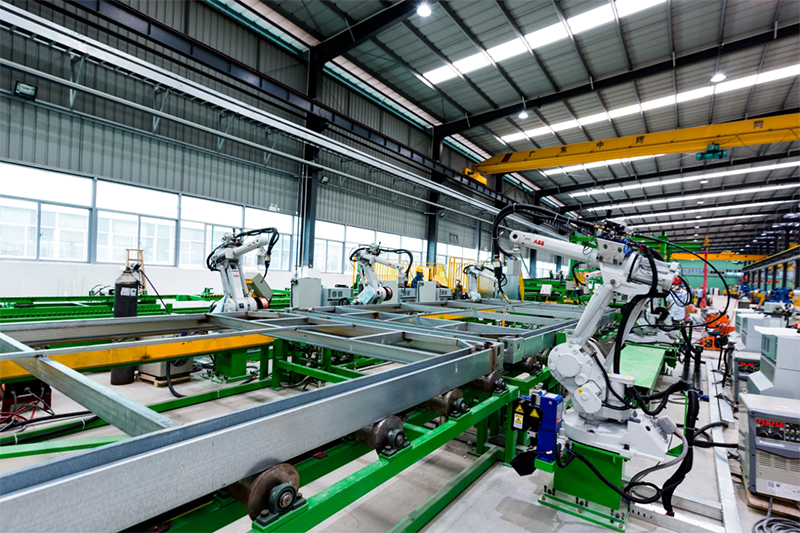
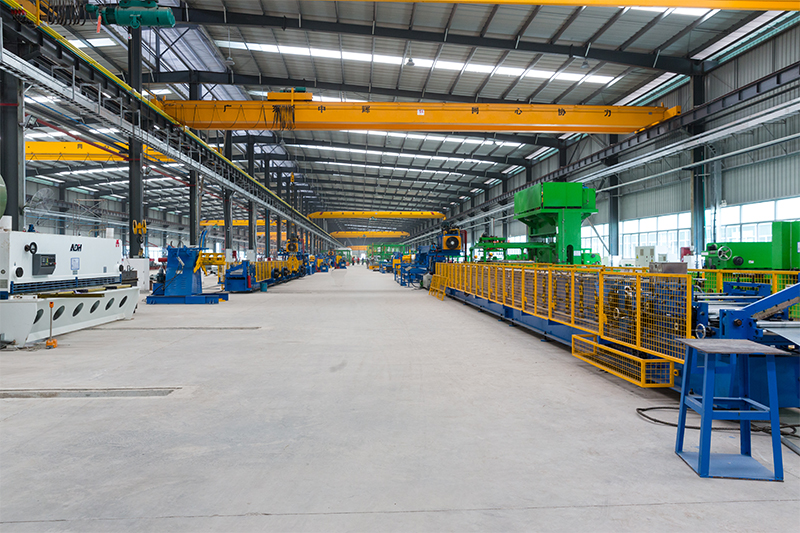
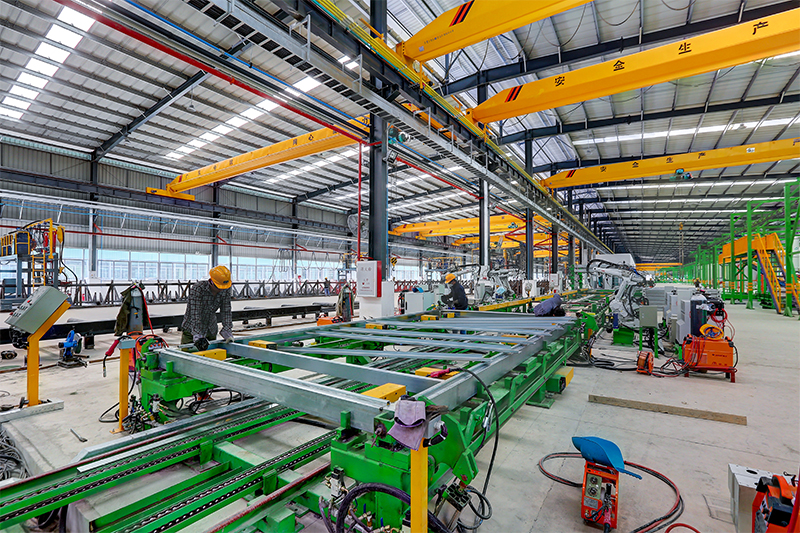
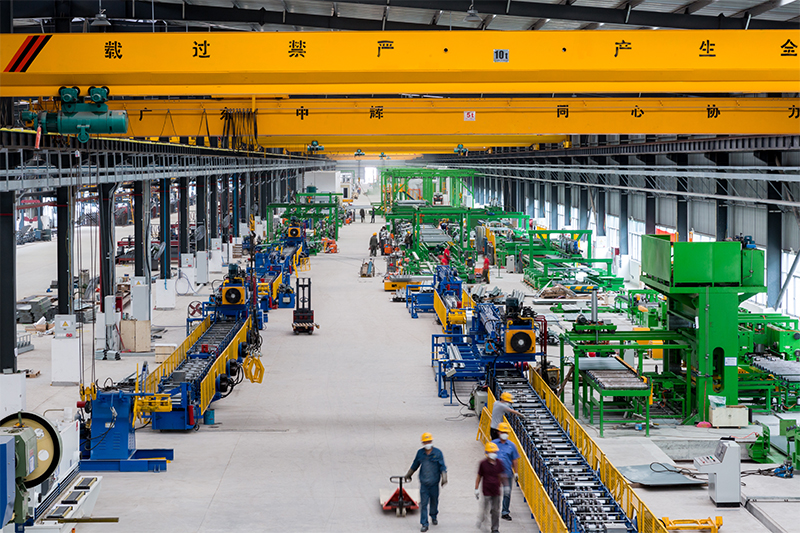
Pre-engineered designs mitigate on-site errors by shifting structural manufacturing to high-tolerance, automated factory environments. This drastically curtails structural deviation, increases load-bearing capacities, and facilitates rapid assembly mechanisms.
Leading the transition towards sustainable, highly-insulated thermal shells and adaptable sliding container structures.
Integrating geothermal heat exchange circuits directly into the structural load-bearing subfloor panels of flat-pack systems. This allows high thermal performance modular homes to decrease reliance on conventional HVAC systems by up to 60%.
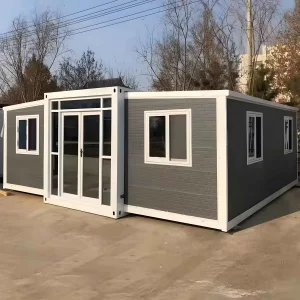
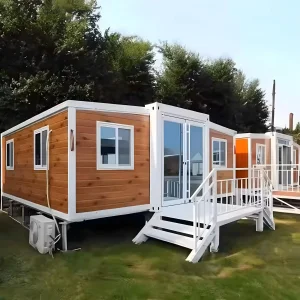
Proprietary structural tracks that slide and expand effortlessly. This configuration allows a standard shipping container footprint to expand into triple its internal volume in under 4 hours, without compromising the envelope's load pathways.
Applying specialized anti-corrosion, zinc-rich primers and advanced weatherproofing membranes directly inside the manufacturing plant. This minimizes structural degradation caused by marine environments and high ambient humidity.
"Modular prefabrication is not simply an alternative method of building; it is a manufacturing revolution applied to civil engineering. By shifting work from unpredictable, hazardous site conditions to a controlled high-precision facility, we ensure consistency, safety, and rapid deployment cycles."
— Technical Engineering Committee, Foshan Zhonghui Green Building
By integrating green construction materials directly into the production cycle, carbon footprints are significantly decreased. Prefabricated components are optimized for high-density shipping. Flat-pack design principles decrease transport volume requirements, reducing logistics emissions and maximizing payload efficiency.
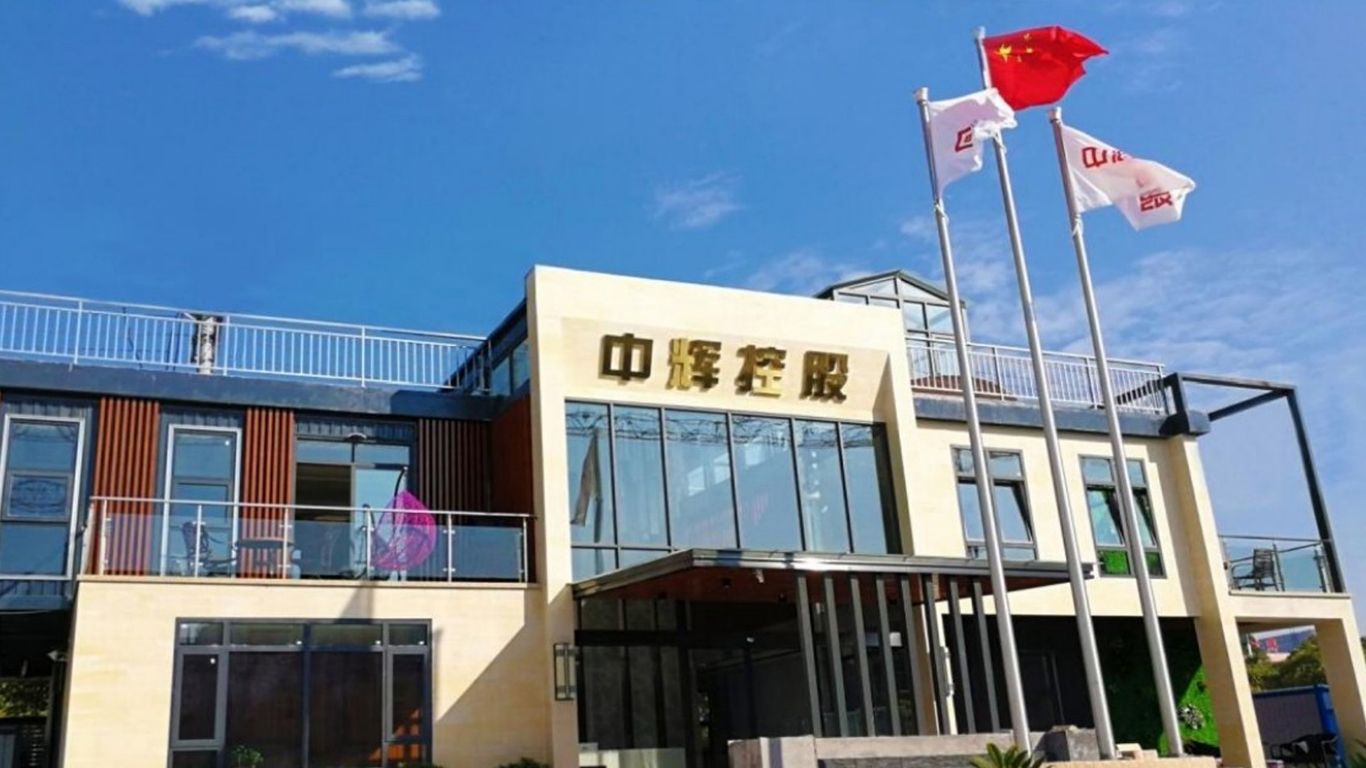
Situated within the strategically vital Guangdong-Hong Kong-Macao Greater Bay Area in Guangzhou, Foshan Zhonghui Green Building Integrated Housing Co., Ltd. acts as a global leader in one-stop modular building systems and space solutions.
Built upon 15 years of dedication by our core founding team, we coordinate design, research and development, manufacturing, sales, operation, and field service workflows. Our intellectual property portfolio features 46 invention and utility model patents, demonstrating our commitment to structural and engineering innovation.
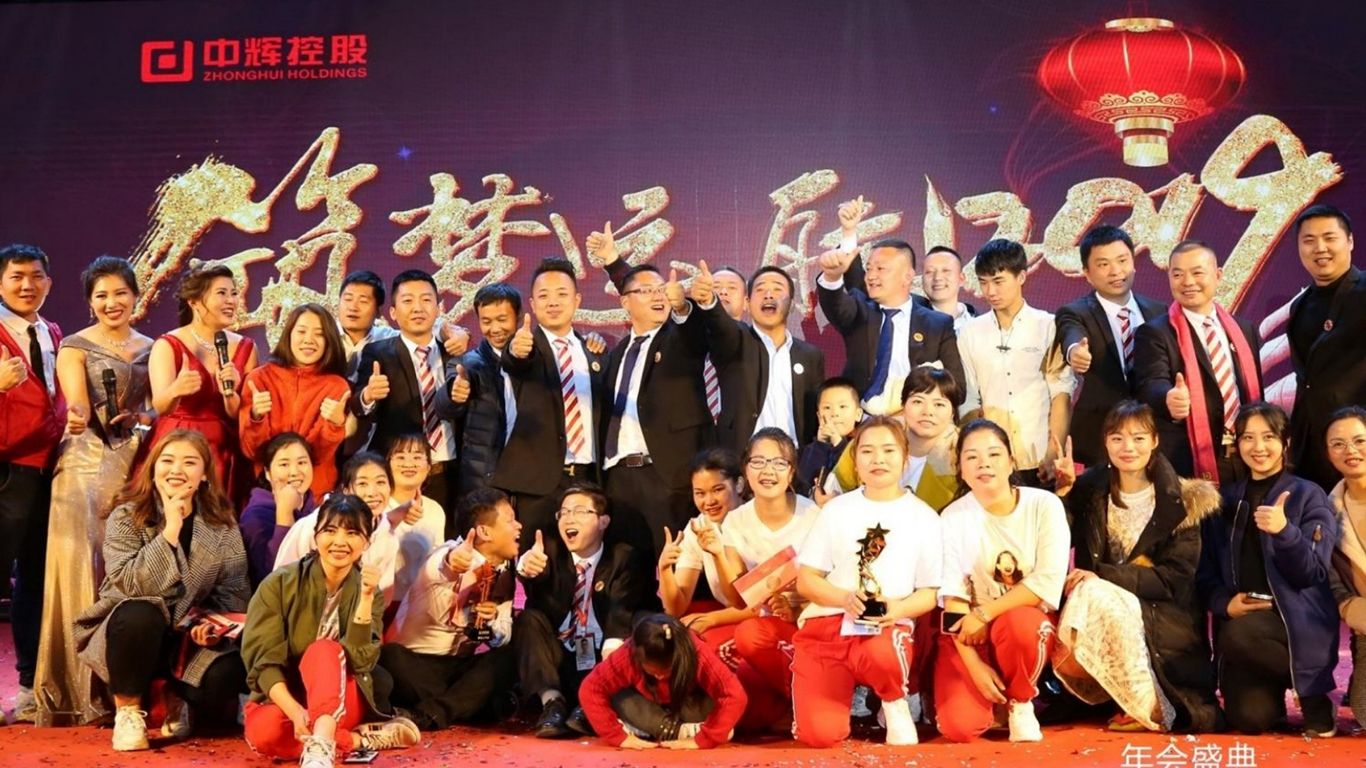
We have been honored with the Container Creativity Floater Award, ranked among the Consumer Top Ten Brand awards, and named one of the industry's top ten most influential brands—making Zhonghui a representative enterprise of modern modular architecture.
To ensure lightning-fast lead times and minimal shipping distances, Zhonghui Green Building has established regional headquarters, state-of-the-art production bases, and operational offices across key industrial clusters including:
From standard workforce camps to complex modular architectural installations, see how our systems adapt.
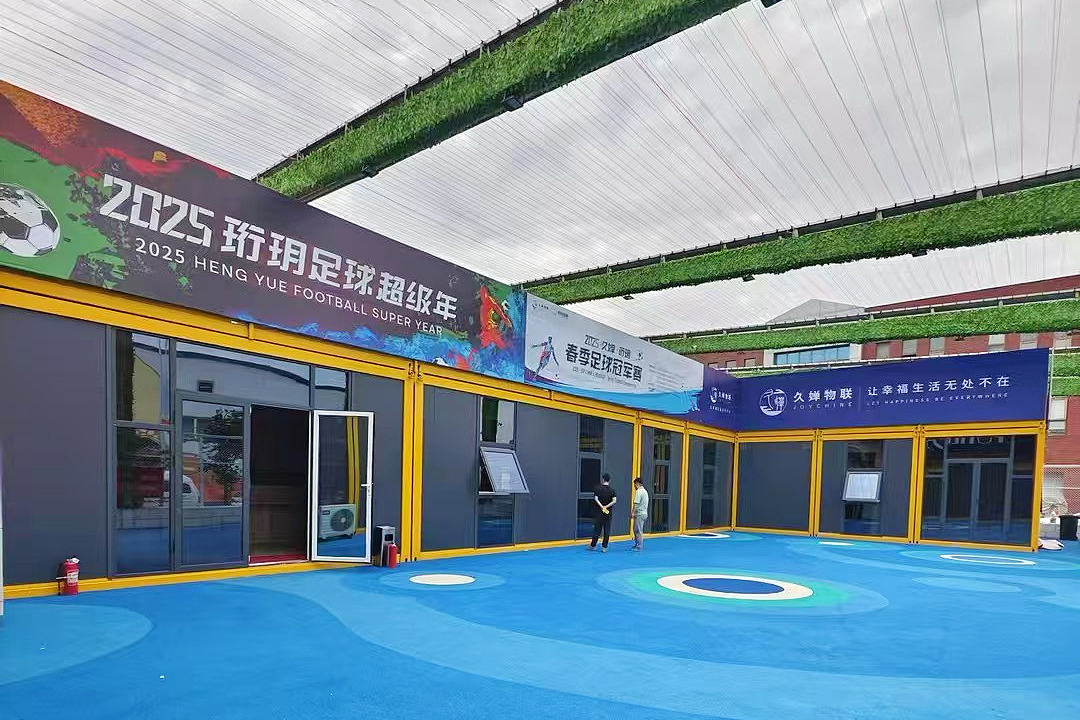
A specialized multi-functional sports complex built using high-strength detachable modular blocks. Completed in a fraction of traditional construction time.
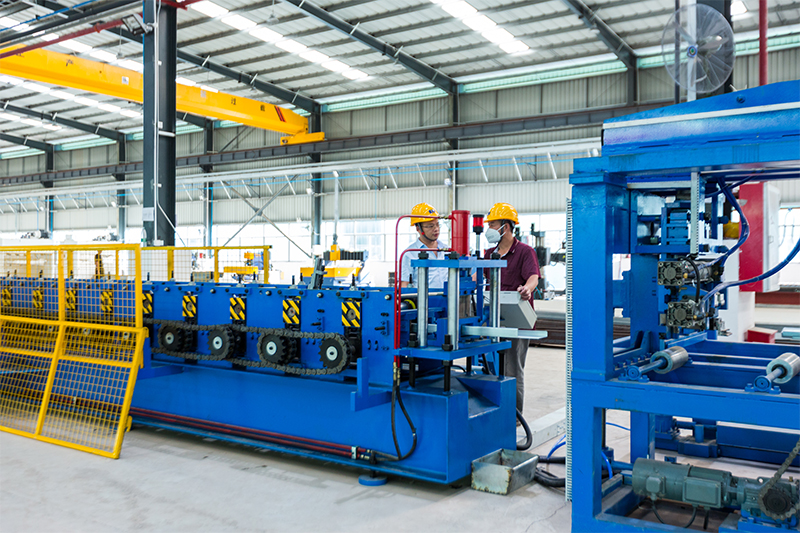
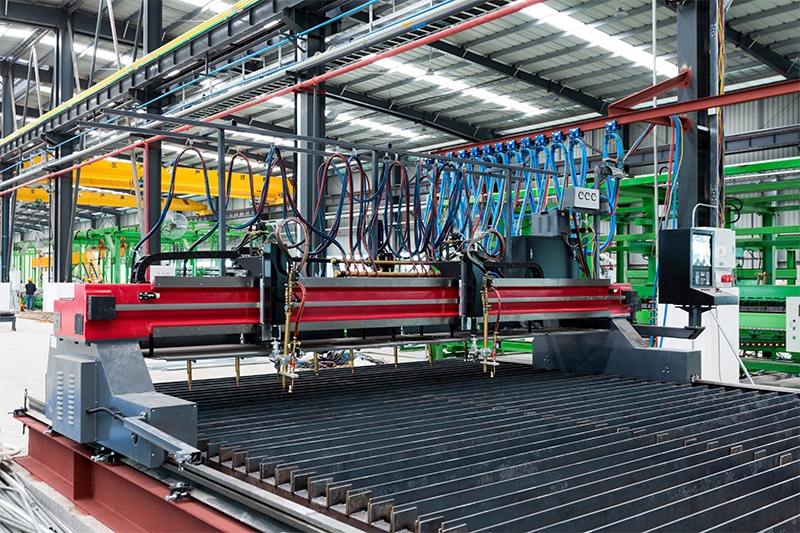
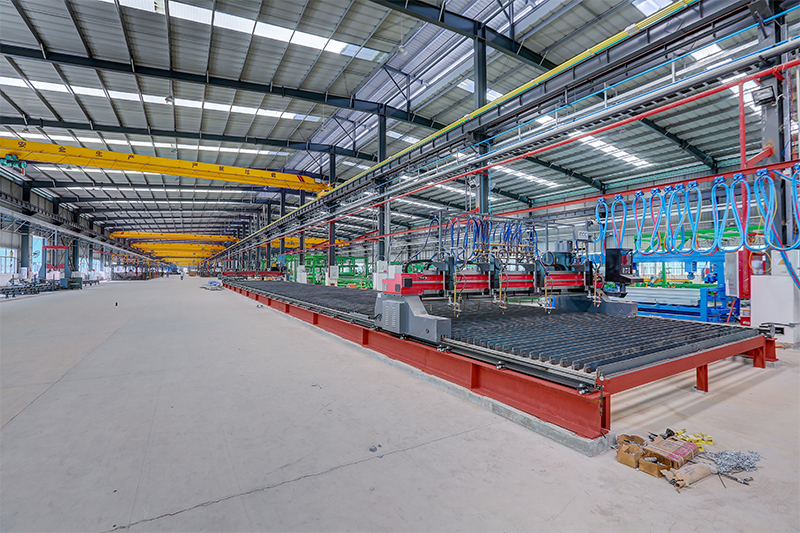
Ensuring structural steel frames meet international ISO and CE parameters. Modern cutting systems minimize layout discrepancies.
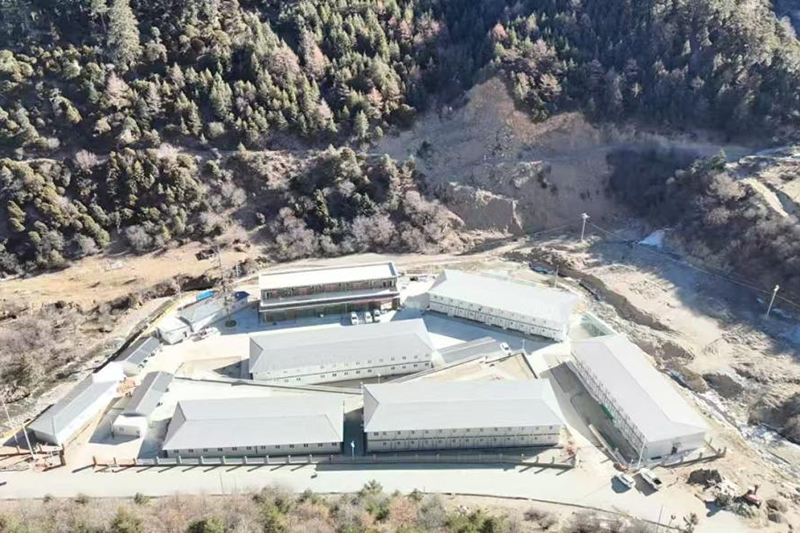
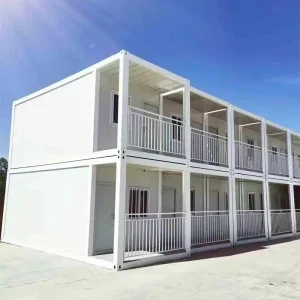
A dynamic double-tier layout engineered for administrative teams, incorporating thermal acoustics, modern wiring channels, and glass panels.
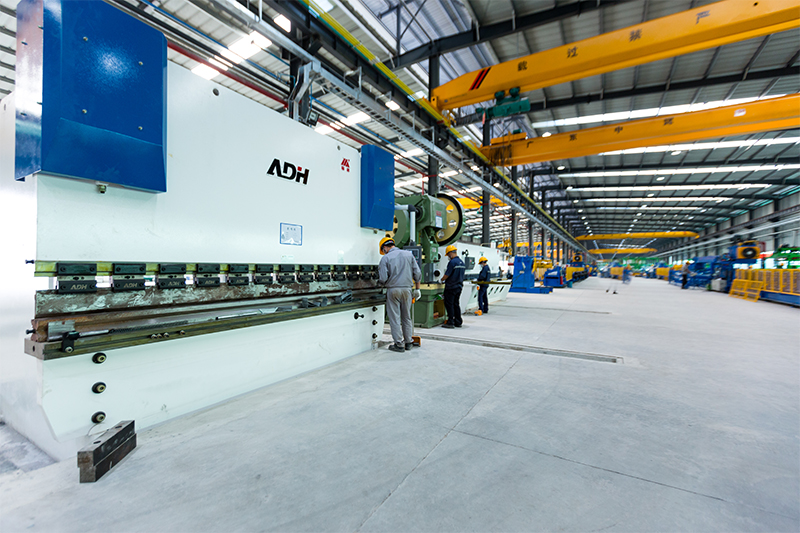
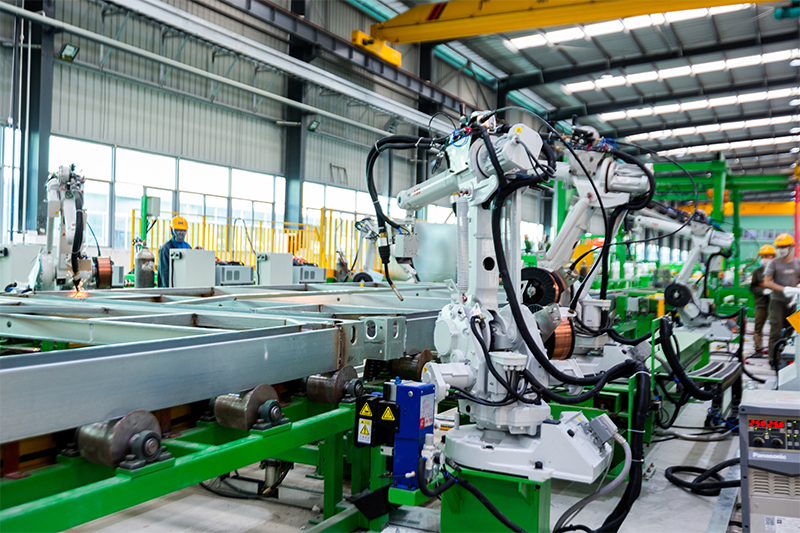
Acquiring an accurate industrial metal building quote requires analyzing primary engineering costs. Key factors include raw structural steel volume, wind load rating requirements, architectural complexity, insulation parameters, and on-site logistics.
Foshan Zhonghui has introduced a zero-deposit operational model to simplify procurement. Our modular layouts are built to minimize shipping volumes, offering predictable quotes and streamlined project delivery.
Ensure your request for quote (RFQ) contains these vital structural parameters to secure accurate, non-escalating pricing:
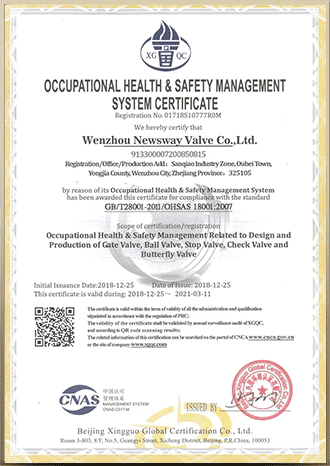
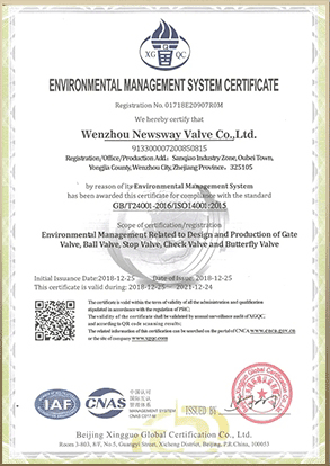
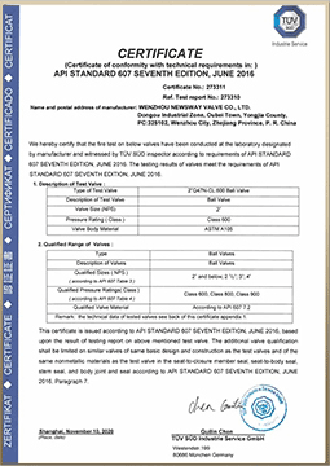
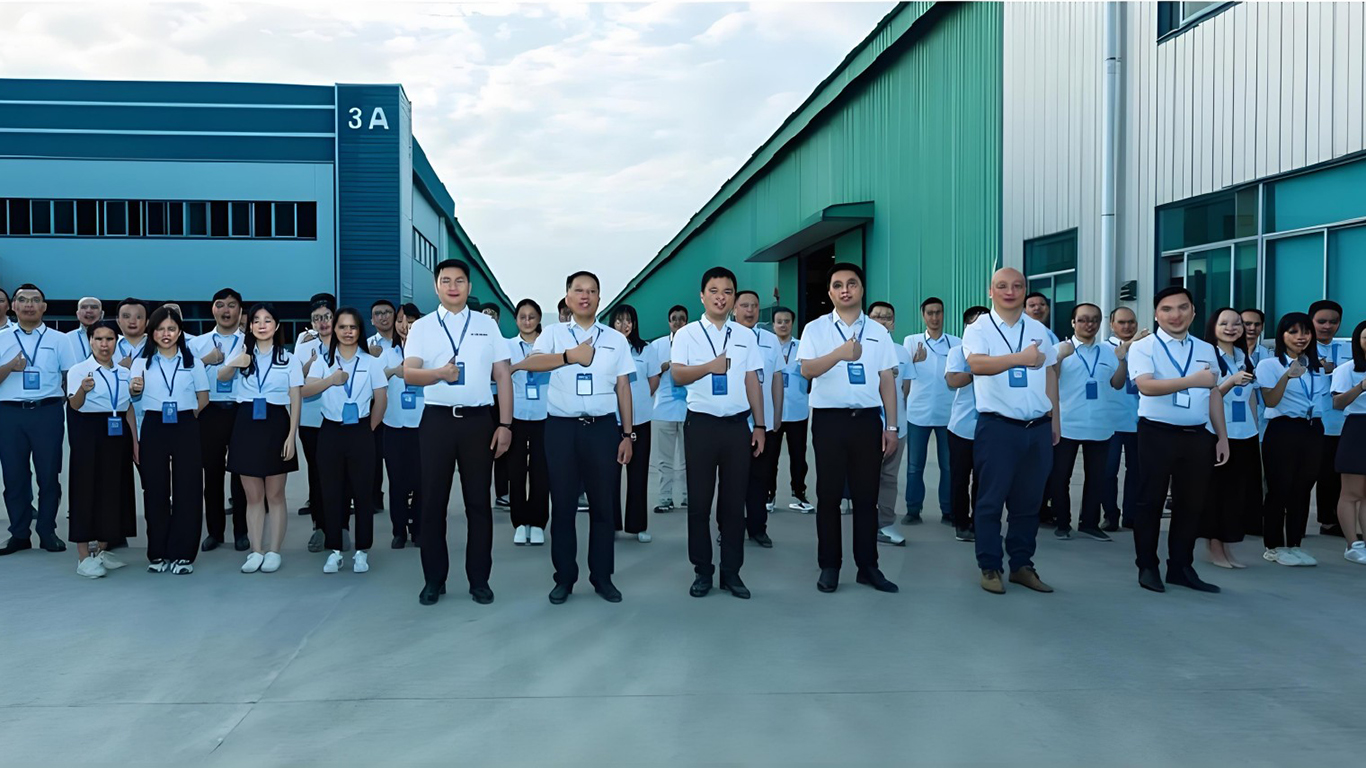
Experienced structural engineers, draftspeople, and project managers delivering high-end modular designs.


















Get professional, direct answers regarding pre-engineered metal housing systems, shipping layouts, and compliance.
Choose from our diverse line of expandable container units, structural offices, and custom accommodation spaces.

 ZHONGHUI HOLDINGS