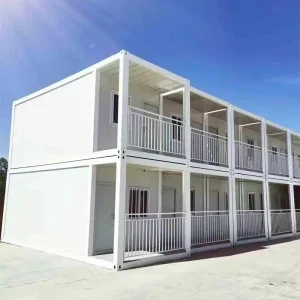
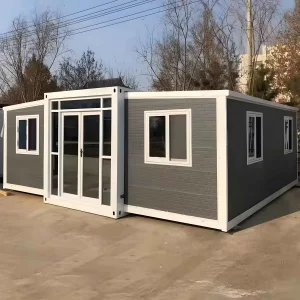
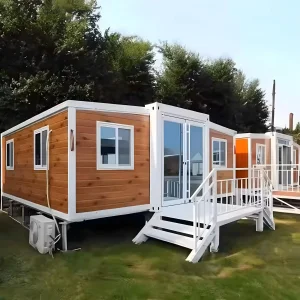
Explore our high-performance structural systems designed for residential, commercial, and modular office applications worldwide.
A deep dive into B2B engineering standards, structural benefits, and architectural integration of preassembled modular structures.
As the international construction industry faces unprecedented challenges, including labor shortages, skyrocketing onsite building costs, and strict environmental regulations, modern enterprises are transitioning towards prefabricated and preassembled building configurations. Preassembled container houses have emerged as a foundational solution to these challenges, providing structural integrity, fast deployment capability, and superior sustainability metrics.
By shifting up to 90% of the building processes from the field to a controlled factory setting, developers and commercial clients mitigate weather delays, optimize raw material usage, and minimize structural defects. In regions like Western Europe, North America, and Australia, preassembled container modules are rapidly replacing traditional concrete and timber frames for workforce housing, temporary office complexes, emergency medical facilities, and commercial storefronts.
Large-scale infrastructure initiatives require highly standardized procurement pipelines. Global B2B buyers—ranging from mining conglomerates in Australia and energy sectors in Africa to real estate developers in South America—demand structural configurations that satisfy diverse, region-specific construction mandates. Our preassembled housing models are optimized for:
To support global supply chains, our operations feature a structured procurement system that eliminates freight distribution issues and down-payment risks, creating an optimized cost structure for international infrastructure projects.
By leveraging integrated logistics and utilizing our strategic manufacturing bases in key shipping hubs, Foshan Zhonghui is pioneering an industry-disrupting operational model. We focus on transparent B2B pricing, offering complete structural quotes, component breakdown sheets, and localized logistical integration to guarantee predictability from factory floor to foundation.
The performance of a preassembled container house depends on its materials, structural load limits, and thermal performance characteristics. Below is the technical roadmap that guides the engineering of our structures:
The primary load-bearing structural members are fabricated using cold-formed, hot-dip galvanized steel profiles. This process ensures high tensile strength and provides long-term resistance to corrosion and environmental degradation, even in highly humid or coastal environments. The steel frame is structurally calculated to withstand wind loads up to 120 km/h (equivalent to Hurricane Category 12) and seismic forces up to Grade 8.
Thermal management is accomplished using advanced wall panels tailored to the project's geographic conditions:
All preassembled units feature factory-integrated electrical wiring and plumbing pipes that comply with target market standards (e.g., CE, AS/NZS, UL). Standard distribution boxes, flame-retardant conduits, standard sockets, and integrated drainage channels are built directly into the floor and wall cavities. This design allows for plug-and-play installation when units are connected to local utility networks on site.
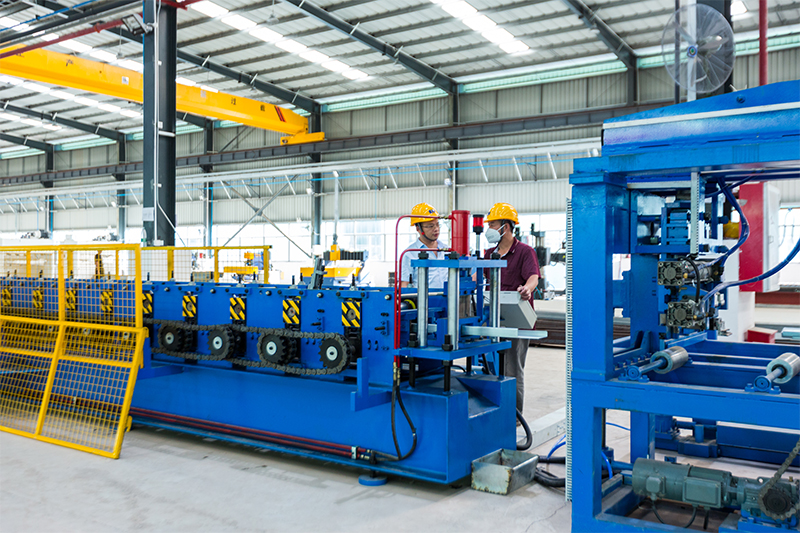
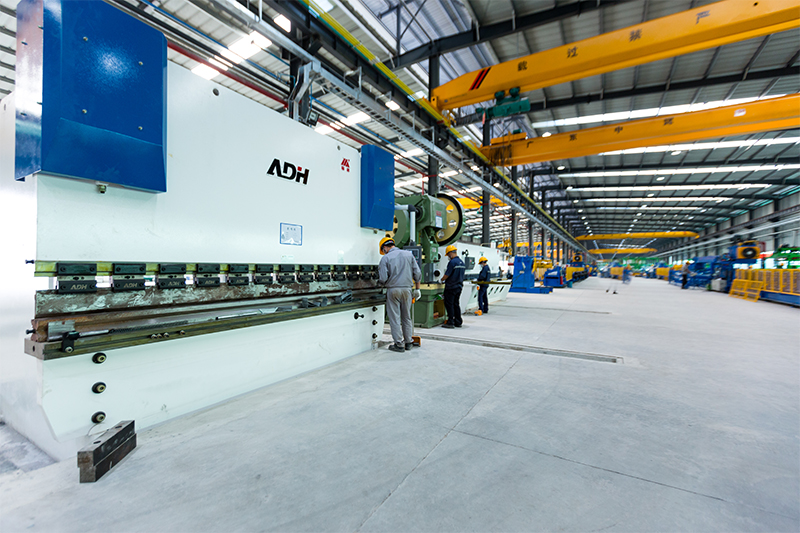
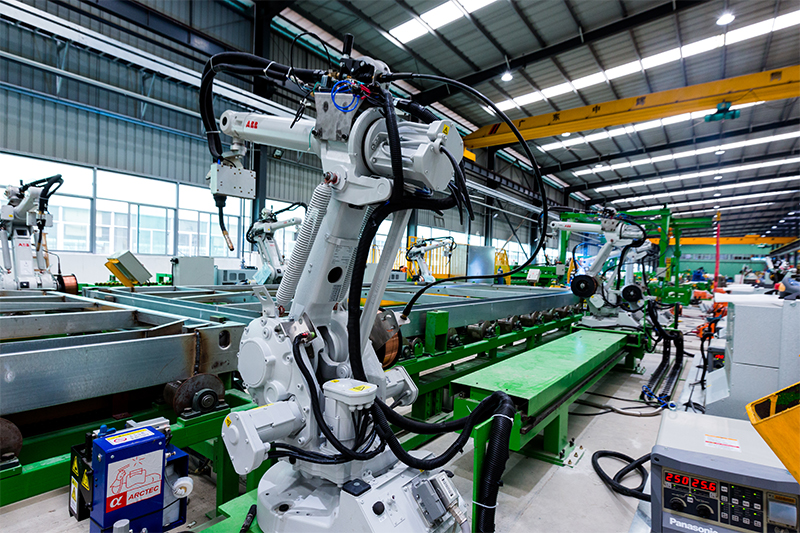
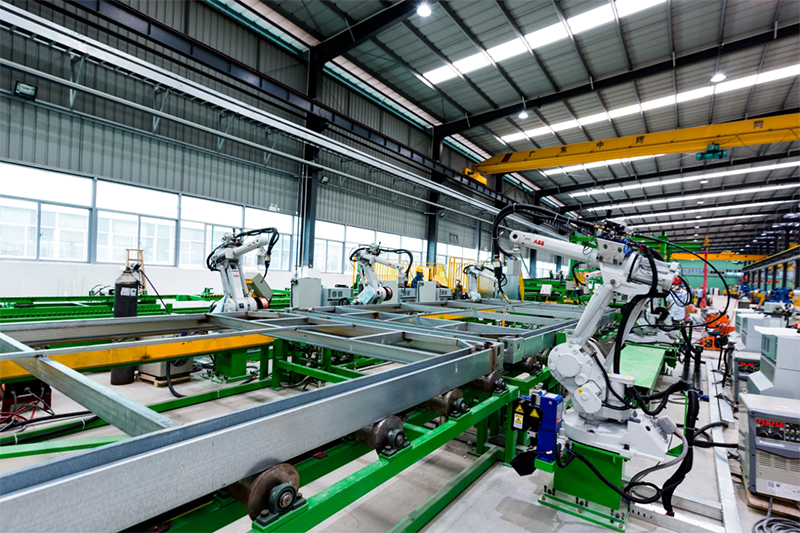
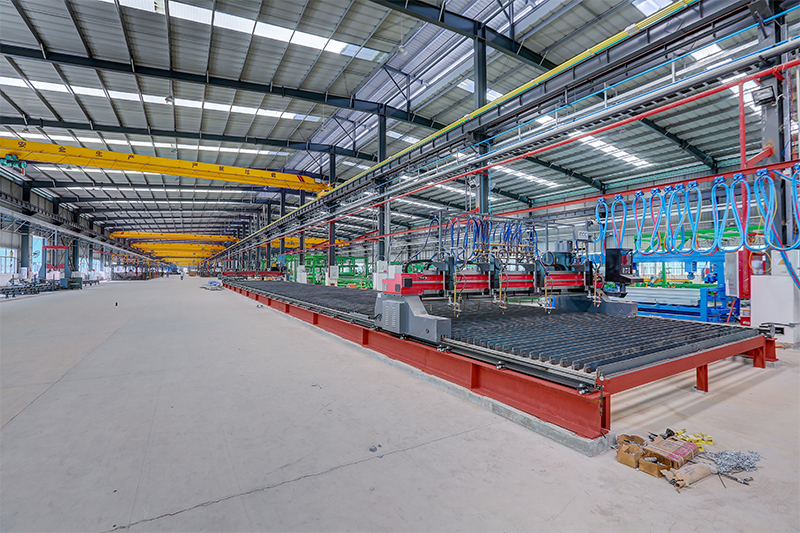
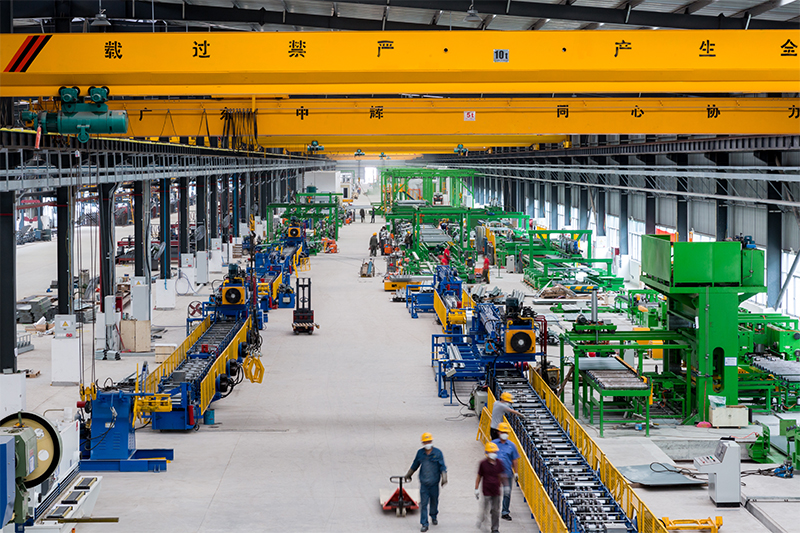
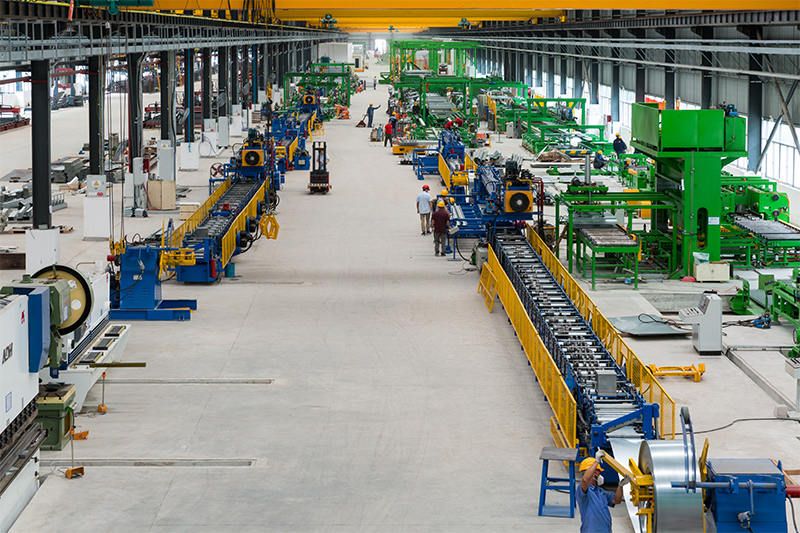
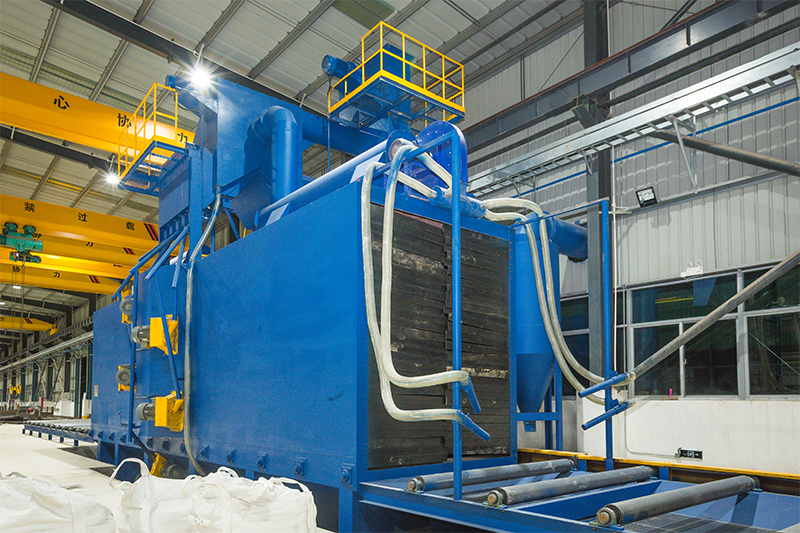
Foshan Zhonghui delivers standardized production pipelines, industry-leading design capabilities, and dedicated service infrastructure.
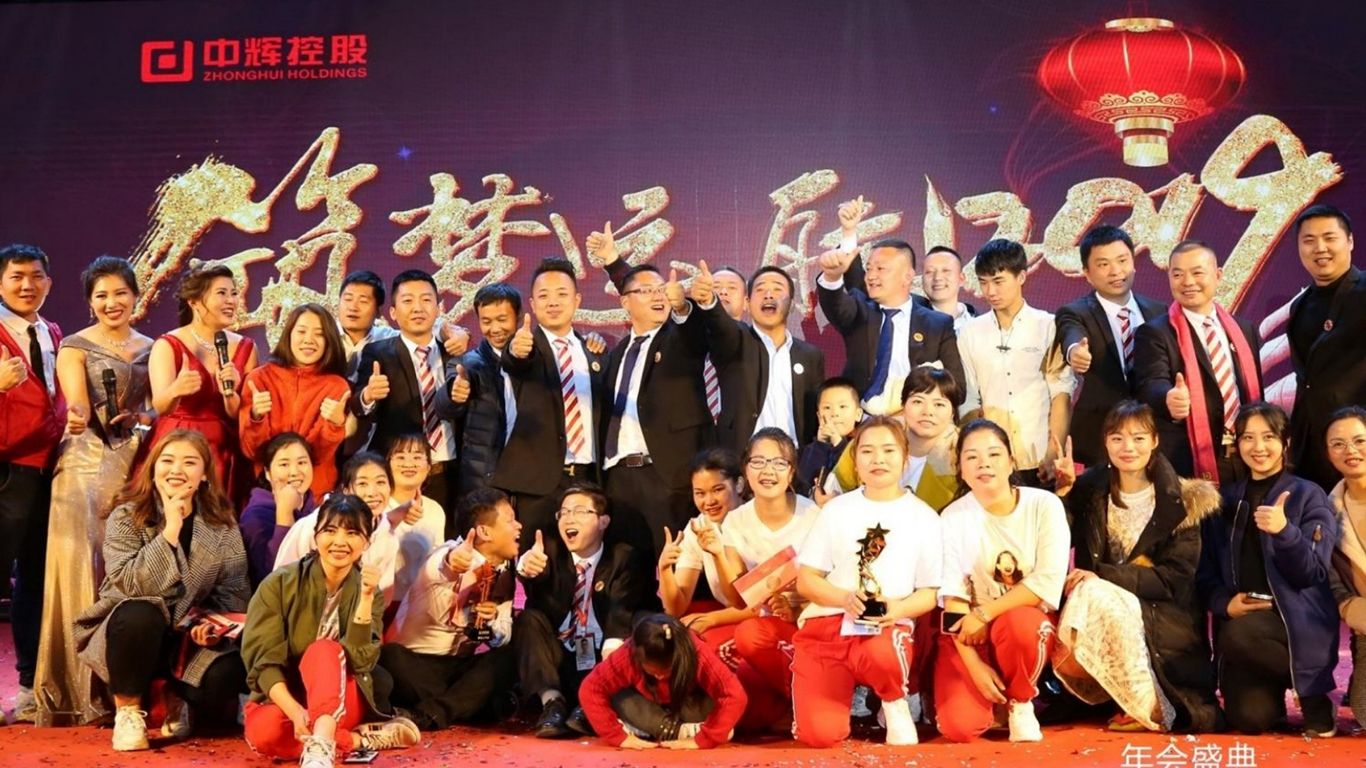
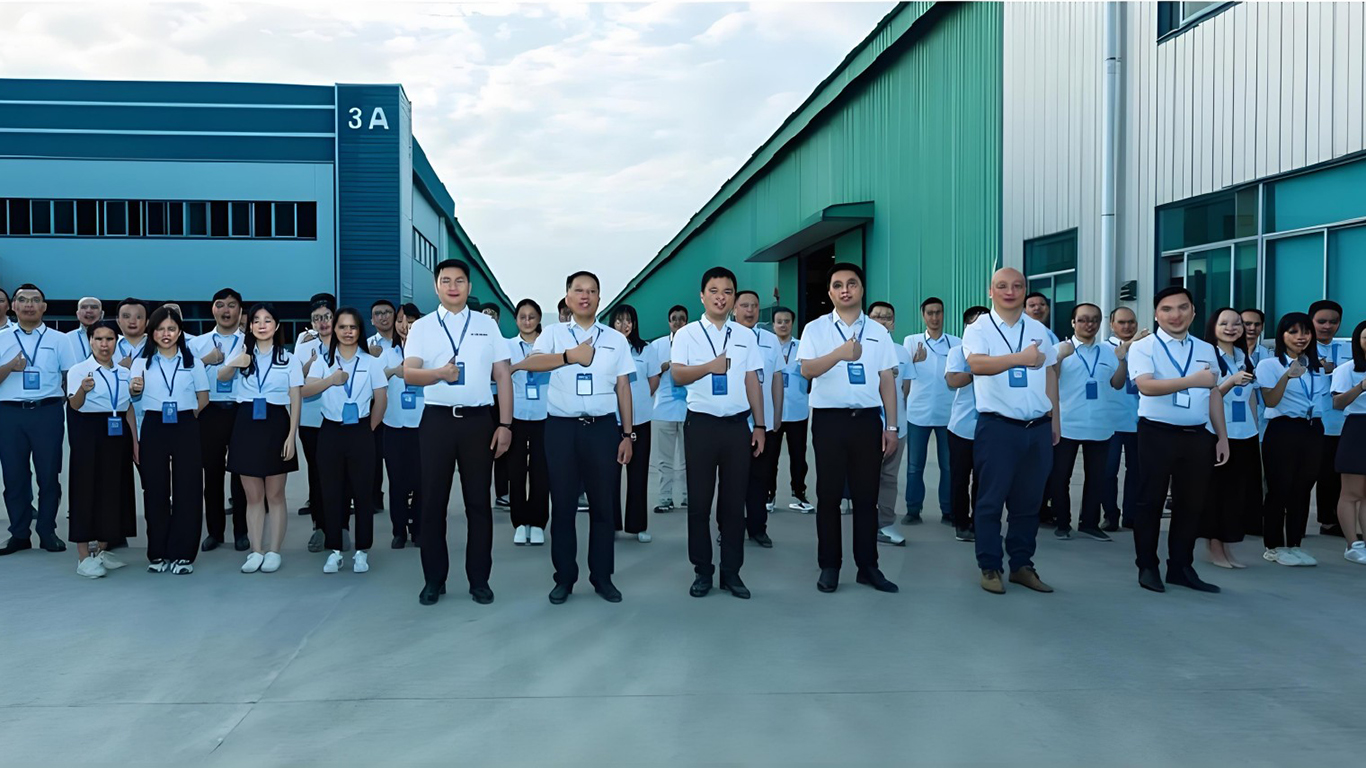
Foshan Zhonghui Green Building Integrated Housing Co., Ltd. is located in Hong Kong and Macao Bay Area - Guangzhou. We are a comprehensive modular enterprise integrating production, design, R&D, sales, operation, and services, dedicated to providing customers with one-stop box rental and procurement solutions.
Built upon 15 years of industry experience and dedicated effort by our founding team, we currently hold 46 invention and utility model patents. Our commitment to quality has been recognized with honors including the Container Creativity Floater Award, the Consumer Top Ten Official Love Brand, and the Industry Top Ten Influential Brands, positioning Zhonghui at the forefront of China's residential and commercial container brands.
Zhonghui's service and manufacturing network aligns with our global expansion strategy. We have established large-scale manufacturing factories and sales and operational hubs in major cities, including Shanghai, Hefei, Hangzhou, Nanjing, Suzhou, Fuzhou, Haikou, Sanya, Guangzhou, Shenzhen, Foshan, Zhuhai, Shantou, Dongguan,中山,江门,惠州,长沙,成都, and 重庆. Our network continues to expand, supporting green construction solutions worldwide.

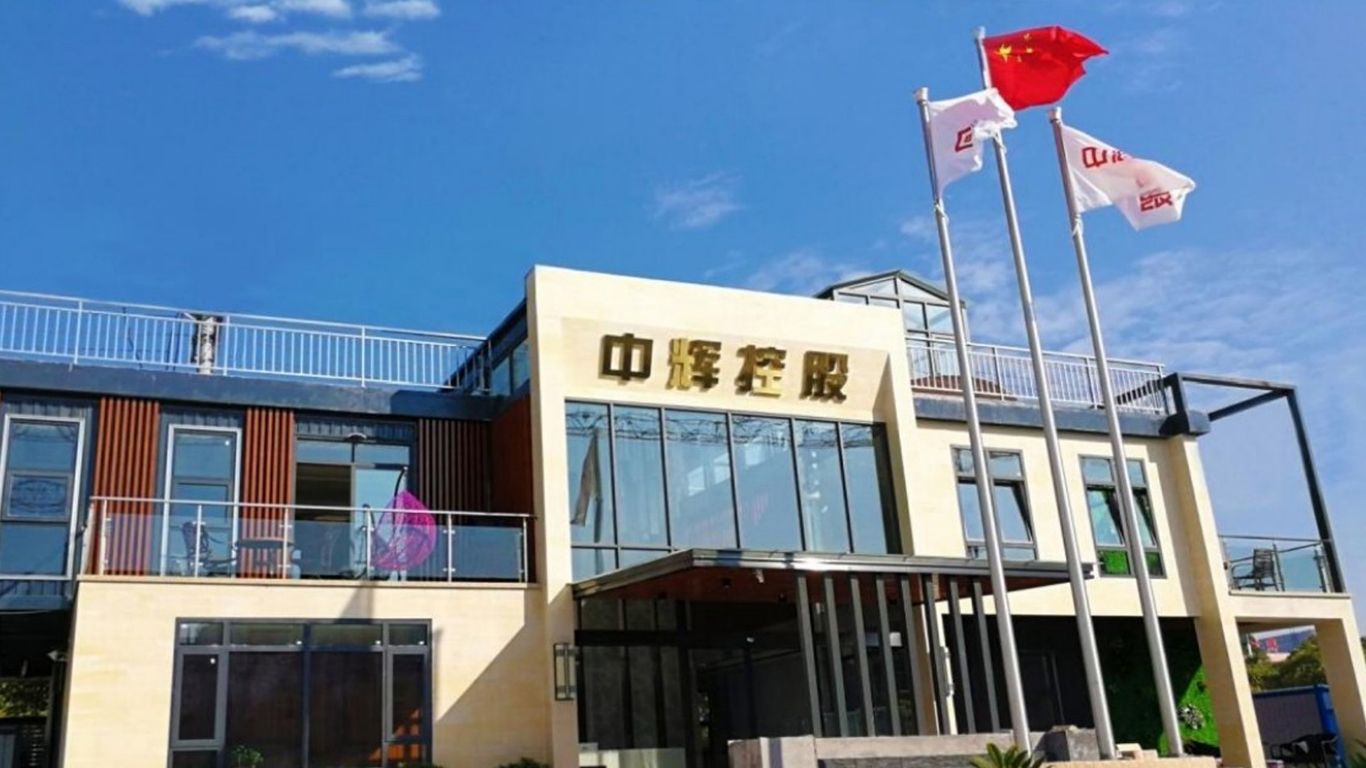

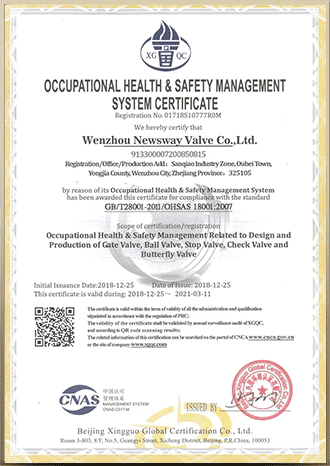
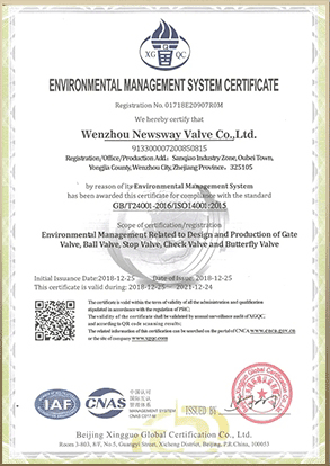
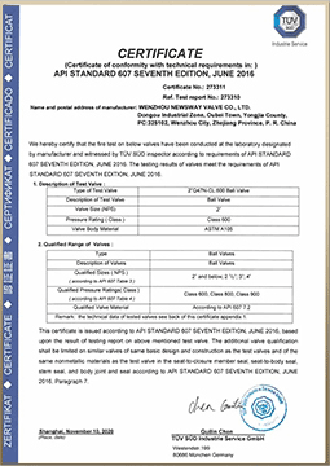
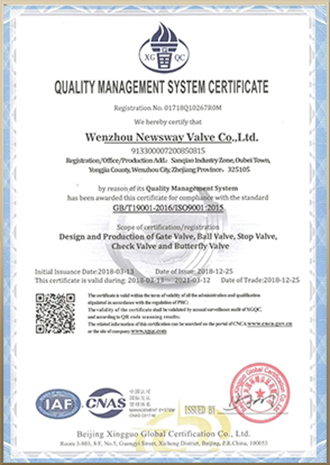
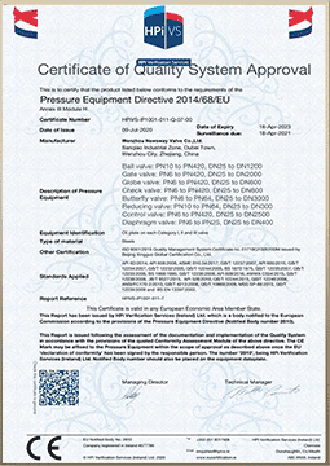
Quality and reliability are verified by our patent portfolio and official compliance certificates:
From sports venues to major administrative centers, our modular housing solutions serve a wide range of public and private sector projects.
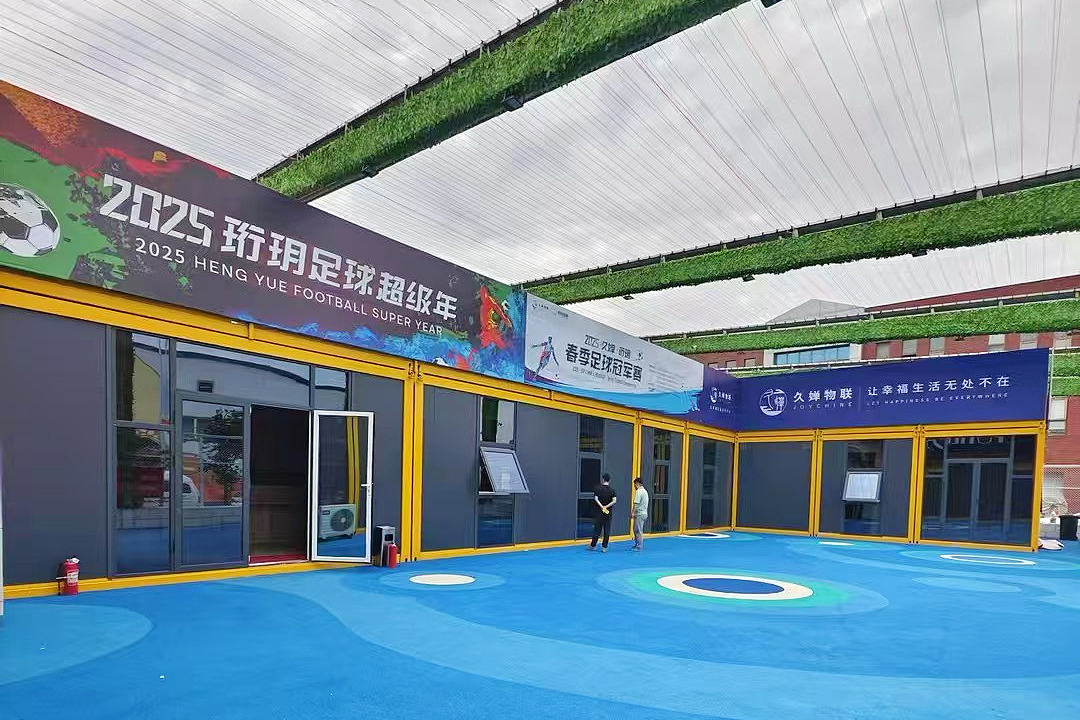
Designed and engineered to handle high-traffic usage, our modular sports structures combine internal locker rooms, shower facilities, administrative offices, and viewing areas into one integrated layout.
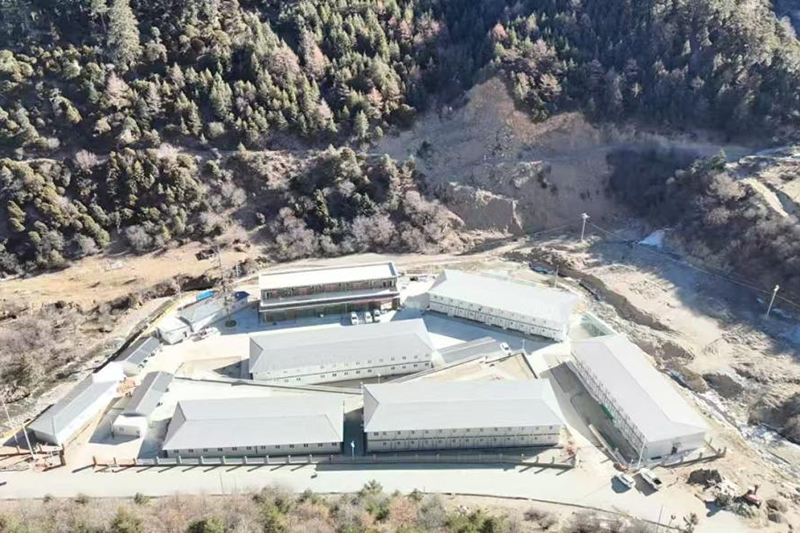
Modular solutions tailored for green building initiatives, utilizing resource-optimized wall insulation and energy-efficient structural frameworks to minimize ongoing operational costs.
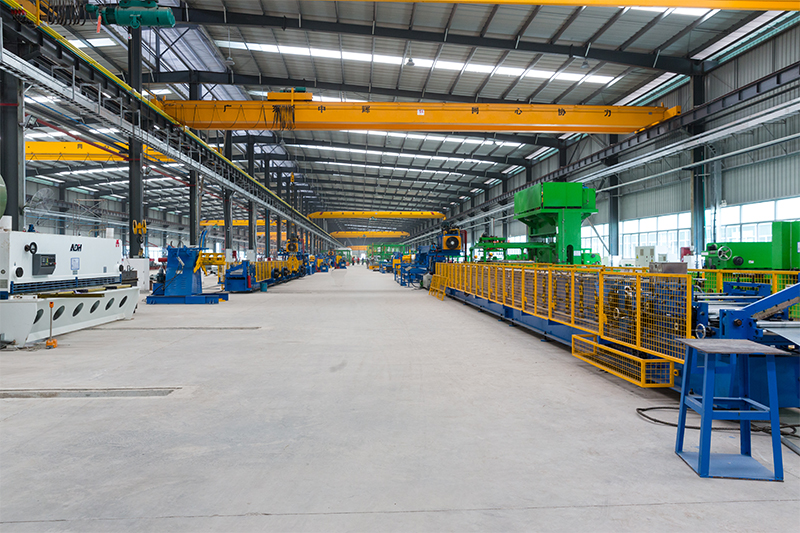
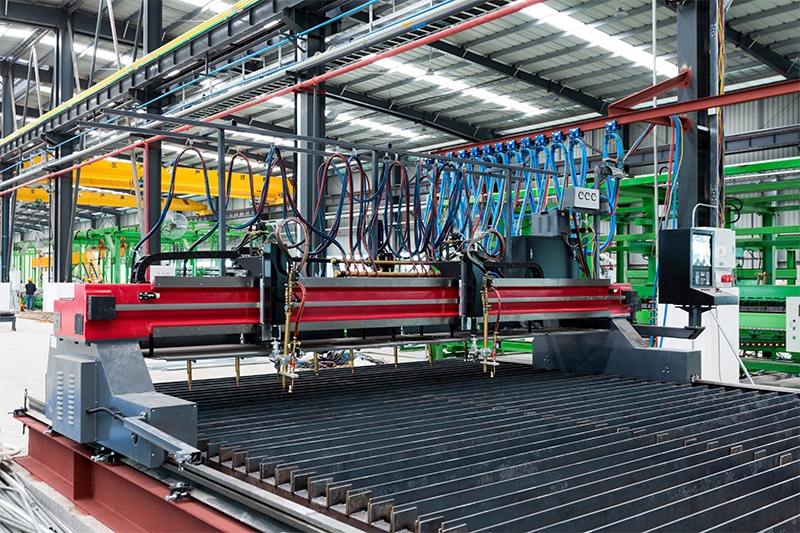
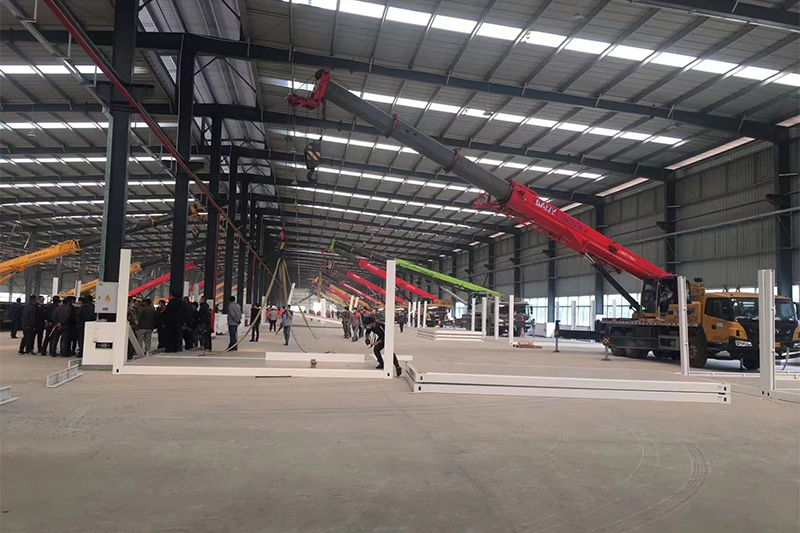
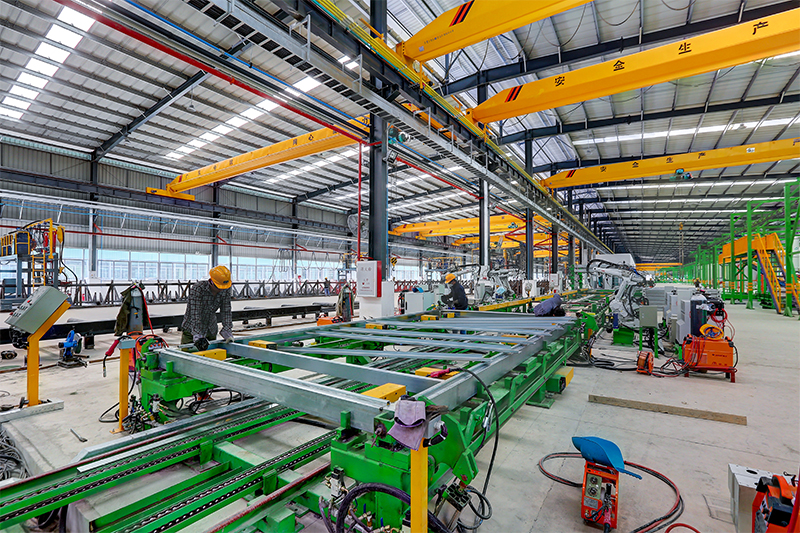
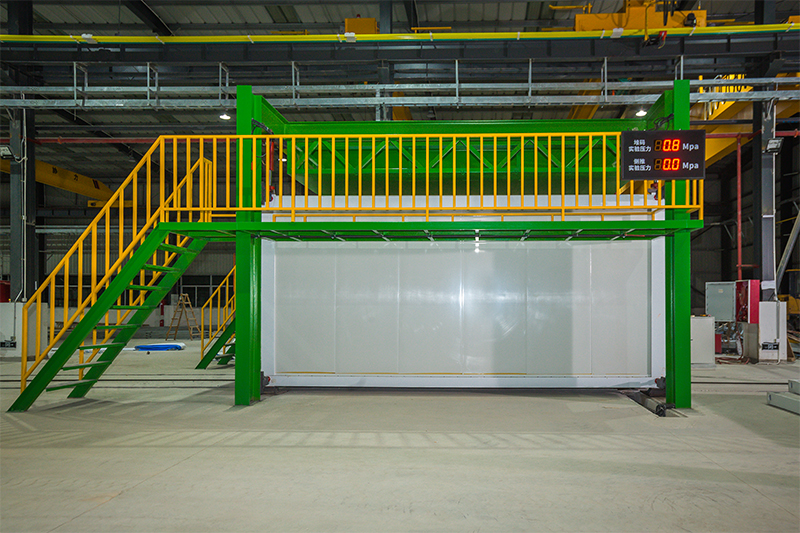
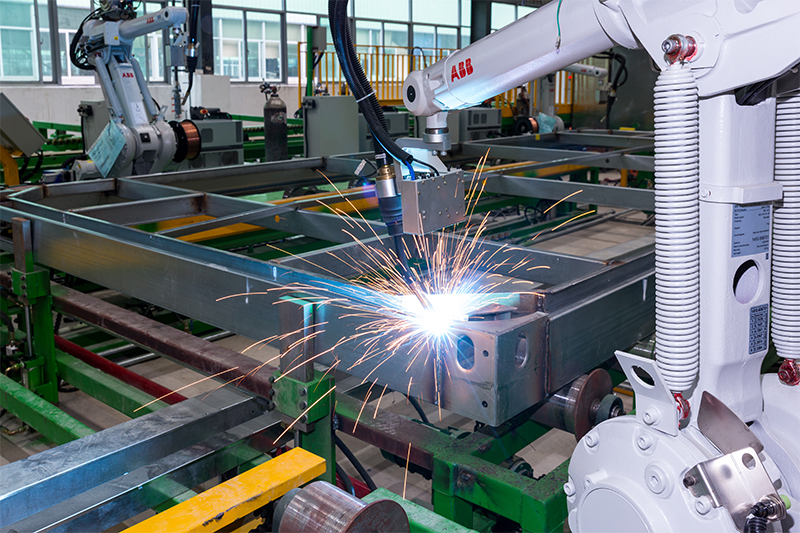
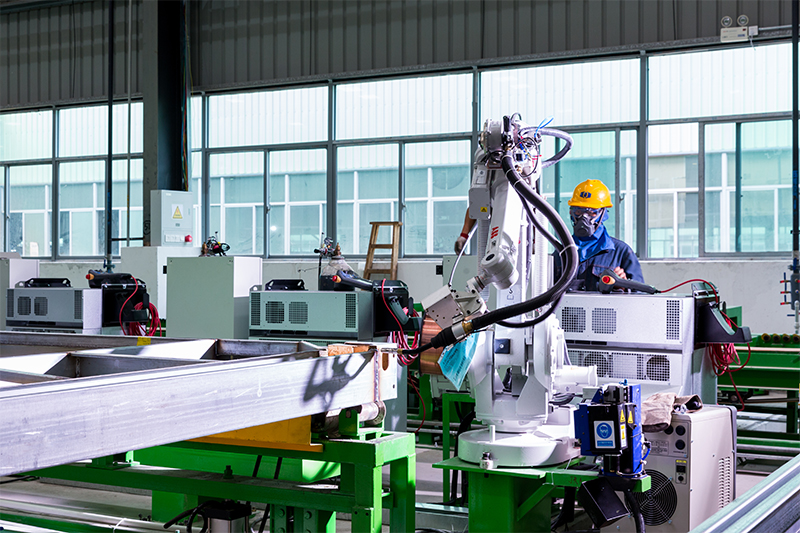
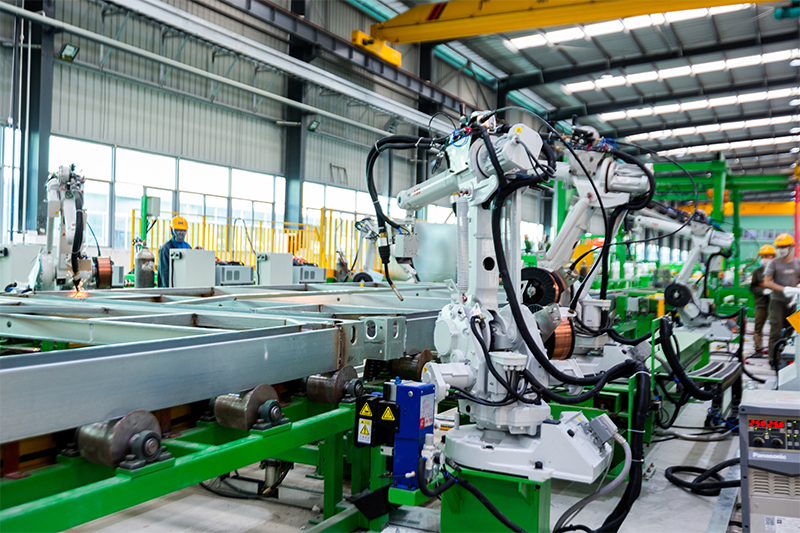
Zhonghui collaborates with leading construction firms, design institutes, and regional distribution partners globally.


















Deploying preassembled structures requires careful alignment with local planning guidelines. Because building codes vary between jurisdictions, Foshan Zhonghui works closely with regional engineering partners to verify local compliance:
In regions prone to severe weather, modular buildings must be designed with wind-resistant frames and robust foundation anchors. Our structures are engineered to anchor to standard concrete pads, strip footings, or helical screw piles, allowing them to remain stable even during seismic activity or high wind loads.
To meet energy efficiency codes such as Europe's Title 24 or Australia's Section J, preassembled container modules must be built to prevent thermal bridging. We configure insulation thickness, thermal barrier layers, and specify double-glazed, Argon gas-filled windows to achieve high performance, keeping HVAC energy consumption low throughout the building's lifecycle.
Shipping preassembled spaces can sometimes involve complex logistical requirements. To balance shipping efficiency with quick onsite assembly, we offer two main delivery formats:
Common questions from global B2B procurement managers and developers regarding engineering specs, logistics, and site installation.
Explore our selection of foldable, expandable, and flat-pack container structures designed for versatile onsite use.
 ZHONGHUI HOLDINGS