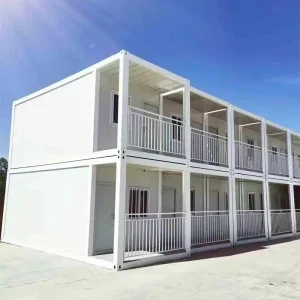
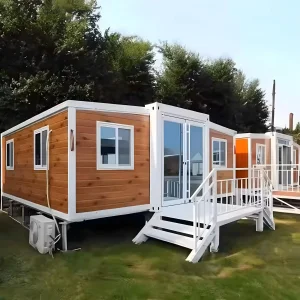
High-Quality Prefab K Model House Quotes & Pricelist

Next-Generation Modular Infrastructure Solutions: Design, Technical Specifications, and Global Sourcing Guidance

Featured Modular Solutions

Wholesale Collapsible & Quick-Build Sliding Z-Box House

Wholesale Collapsible & Quick-Build Sliding Z-Box House Manufacturers, Factories

View Product details
Wholesale Convenient 20ft Detachable Container House

Wholesale Convenient 20ft Detachable Container House: A Portable Living Solution Factories, Quotes

View Product details
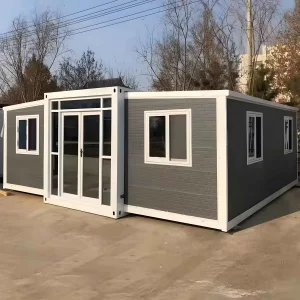
Wholesale Foldable Container Houses

Wholesale Foldable Container Houses: Temporary, Resettlement, Warehouse Manufacturers, Factory

View Product details
Zhonghui 2-storey high quality detachable container house

High-Quality zhonghui 2-storey high quality detachable container house for office and accommodation Manufacturers, Manufacturer

View Product details
Wholesale Zhonghui Compact Worker Foldable Container House

Wholesale Zhonghui Compact Worker Foldable Container House Manufacturer, Factory

View Product details
Wholesale Luxury Foldable Expandable Container Homes

Wholesale Luxury Foldable Expandable Container Homes Factories, Pricelist

View Product details
Wholesale Comfortable and Convenient Two-Story Container Housing Solution

Wholesale Comfortable and Convenient Two-Story Container Housing Solution Manufacturers, Factories

View Product details
Wholesale 3-In-1 Expandable Container House

Wholesale 3-In-1 Expandable Container House for Multi-Functional Use Quotes, Pricelist

View Product details

1. Architectural Dynamics & Evolution of Prefab K Model Houses

The global construction sector is undergoing a profound paradigm shift. Traditional masonry and cast-in-situ concrete techniques are increasingly being replaced by Off-Site Construction (OSC) models. Among these modular systems, the K-Type prefabricated house (Prefab K Model House) serves as a cornerstone for cost-effective, high-durability, and rapidly deployable temporary to semi-permanent infrastructure. Structurally, the K model uses a standard modular unit K = 1.82 meters to define horizontal dimensional intervals, utilizing light steel structural frame components joined by high-tensile bolt systems.

Information Gain Insight: Modern K Model prefabricated systems now incorporate advanced cold-formed light-gauge steel frameworks alongside high-performance envelope materials, transitioning from basic worker shelters to multi-layered, thermally optimized, and seismically resilient engineering structures.

Historically, temporary job site structures suffered from rapid degradation, low thermal efficiency, and minimal resistance to extreme weather events. The contemporary K-model engineered by industry leaders incorporates structural enhancements such as hot-dip galvanized steel frames, specialized anti-corrosion coating treatments, and high-performance core sandwich paneling (Rockwool, Polyurethane, or EPS). These advancements ensure that structures maintain structural safety margins under high wind loads, intensive seismic vibrations, and extreme climatic variances.

2. Structural Mechanics & Technical Specifications

The core structural design of a Prefab K Model House relies on a rigid skeleton mechanism. Unlike standard light steel studs, the load distribution in K-type modular setups is shared between columns, horizontal purlins, and specialized wall panels acting as shear walls. The structural system is designed using specialized finite element analysis (FEA) software to guarantee structural safety factors even under severe environmental stressors.

120 km/h
Wind Resistance
Grade 8
Seismic Rating
15-20 Yrs
Design Lifespan
0.3 W/m²K
Thermal U-Value

Key technical specifications of our K Model prefabricated systems include:

  • Structural Steel Frame: Cold-formed Q235B or Q355B steel, hot-dip galvanized with a zinc coating thickness exceeding 120 g/m² to prevent rust formation under humid conditions.
  • Wall Envelope Systems: Standard 50mm, 75mm, or 100mm thickness sandwich panels. Insulating cores include high-density hydrophobic Rockwool (non-combustible Class A1 rating) or fire-retardant EPS.
  • Floor Load-Bearing Capacity: Ground floor is optimized for concrete slab foundation, while the second story features structural fiber cement board overlayed with wear-resistant PVC flooring, handling live loads up to 2.0 kN/m².
  • Roof Load Specifications: Engineered to withstand snow loads up to 0.5 kN/m² and heavy torrential rain channels through an integrated external eave guttering design.
Specification Parameters Standard Configuration Premium Heavy-Duty Option
Steel Skeleton Frame Thickness 1.5 mm - 2.0 mm Profile Galvanized Steel 2.5 mm - 3.0 mm Reinforced Column Base
Insulation Sandwich Core 50mm EPS Panel (12 kg/m³ density) 75mm / 100mm Rockwool Panel (120 kg/m³ density)
Fire Classification Rating Class B1 (Flame Retardant) Class A1 (Non-Combustible Structural Rating)
Acoustic Decibel Isolation ~22 dB attenuation ≥38 dB attenuation (Multi-Layer Core Option)

3. Global Sourcing Trends & Procurement Intent Analysis

Enterprise procurement departments, EPC (Engineering, Procurement, Construction) contractors, and international development agencies seek modular building units that balance cost and structural longevity. Based on search intent analysis and procurement patterns, enterprise clients prioritize the following factors:

A. Cost-to-Performance Optimization

Sourcing teams are moving away from the lowest-bid approach toward a Total Cost of Ownership (TCO) evaluation framework. A low-cost prefab house that suffers from water leakage or structural deflection within 12 months generates substantial operational overhead. Selecting premium K model components minimizes ongoing site maintenance and replacement costs.

B. Fast-Track Mobilization Schedules

Infrastructure development in remote locations (mining camps, oil and gas exploration sites, geothermal plants) requires immediate staff housing. Prefab K model structures are optimized for quick setup, allowing a crew of 6 skilled installers to assemble up to 120 square meters of floor area per day. This dramatically shortens site preparation and initialization phases.

C. Modular Scalability & Relocability

Due to the bolted connection assembly, K-type structures can be disassembled, flat-packed, and shipped to a new development location. This recyclability yields a high salvage value and aligns with circular economy goals for sustainable construction.

4. Direct Factory Pricing & Quote Calculations

Understanding the variables behind a Prefab K Model House quote helps prevent unexpected costs. A typical pricelist is calculated on a per-square-meter basis, using the gross external dimensions of the structural envelope. Let us review the key cost drivers:

Pricelist Baseline Formula: Total Project Price = Base Kit Materials + Custom Structural Add-ons + Export Compliance Packaging + Transport Freight + Field Assembly Supervision Support.

The core variables impacting direct factory pricing include:

  • Steel Profile Weight: Heavy-gauge galvanized channels increase raw material costs but are necessary for multi-story configurations or high-wind coastal regions.
  • Insulation Material Choice: Rockwool and Polyurethane (PU) sandwich panels are priced higher than standard EPS, but offer superior thermal retention and fire resistance.
  • Custom Architectural Openings: Upgrading from PVC sliding windows to thermal-break aluminum double-glazed windows increases structural performance and overall project cost.
  • Global Logistics & Flat-Packing: Optimizing panel packs to maximize load density in 40-foot High Cube (HQ) shipping containers reduces sea freight costs per square meter of structural footprint.

About Foshan Zhonghui Green Building

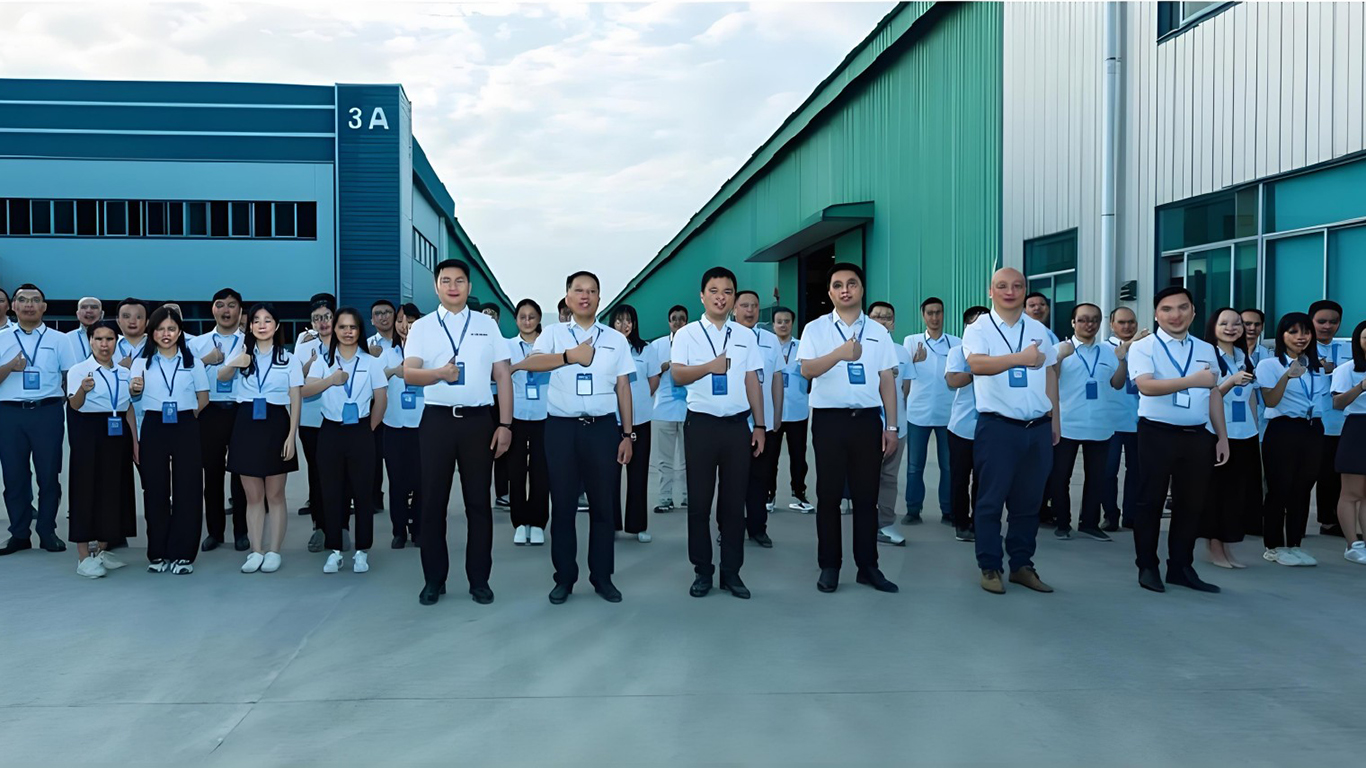
Foshan Zhonghui Green Building Integrated Housing Co., Ltd. is headquartered in the vital Hong Kong and Macao Bay Area - Guangzhou. We operate as a comprehensive, integrated provider specializing in design, production, R&D, sales, operations, and support services for modular green housing and box rental solutions.

Built upon 15 years of industry experience and technical leadership by our core founding team, our firm currently holds 46 invention patents and utility model patents. Our structural designs have earned prestigious accolades, including the Container Creativity Floater Award, recognition as a Consumer Top Ten Favorite Brand, and listing among the Top Ten Most Influential Brands in the Modular Housing Industry. These achievements position Zhonghui as a key benchmark enterprise in China's residential and commercial container industries.

Our global service footprint matches our production capacity, with manufacturing facilities and sales/operations centers in Shanghai, Hefei, Hangzhou, Nanjing, Suzhou, Fuzhou, Haikou, Sanya, Guangzhou, Shenzhen, Foshan, Zhuhai, Dongguan, Zhongshan, Jiangmen, Huizhou, Changsha, Chengdu, and Chongqing. By implementing innovative project operation models, we remain dedicated to providing high security, competitive pricing, and strong reliability for global clients.
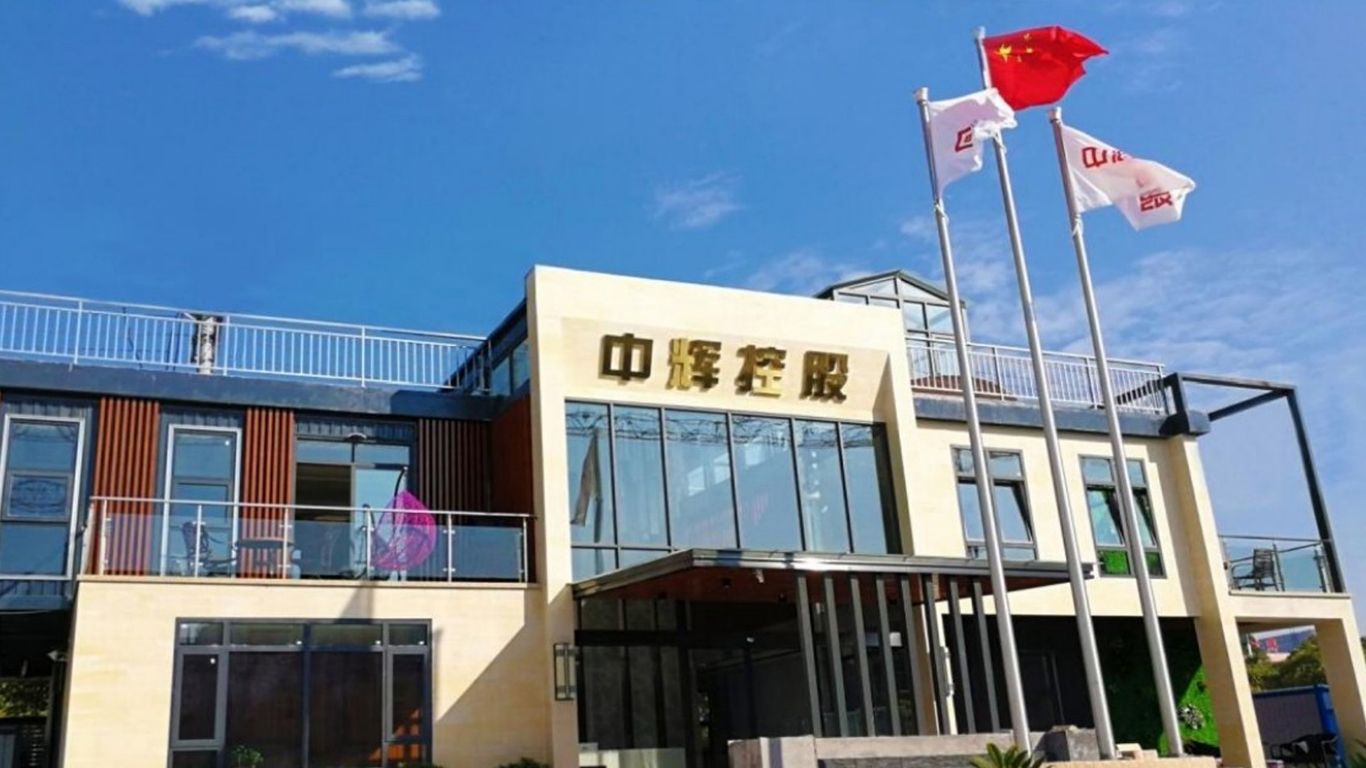
Our Strategic Engineering Advantages

Manufacturing Advantage

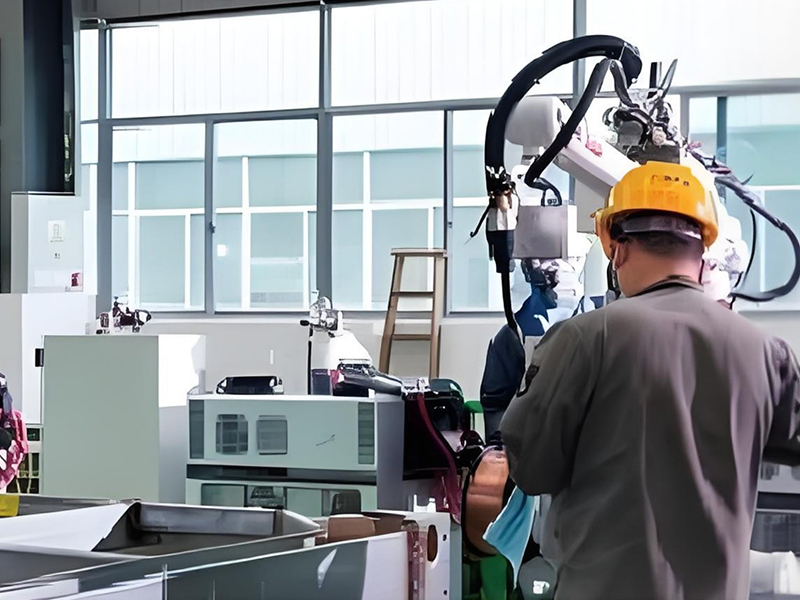
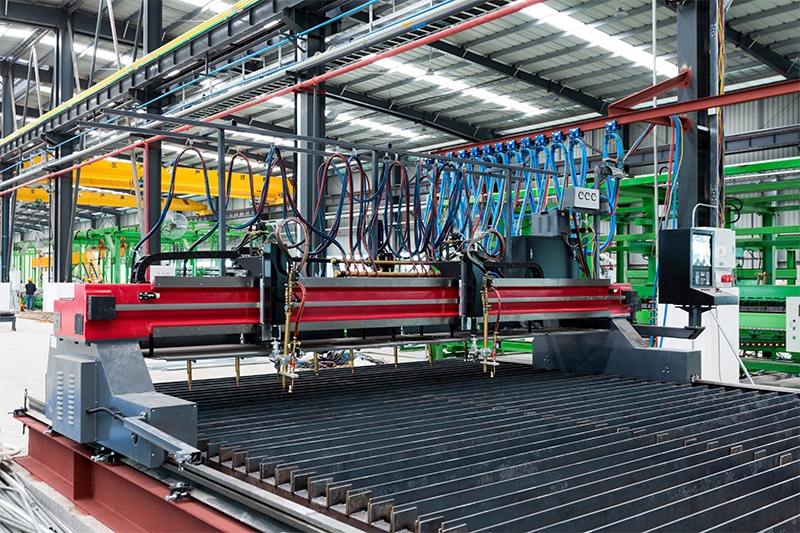
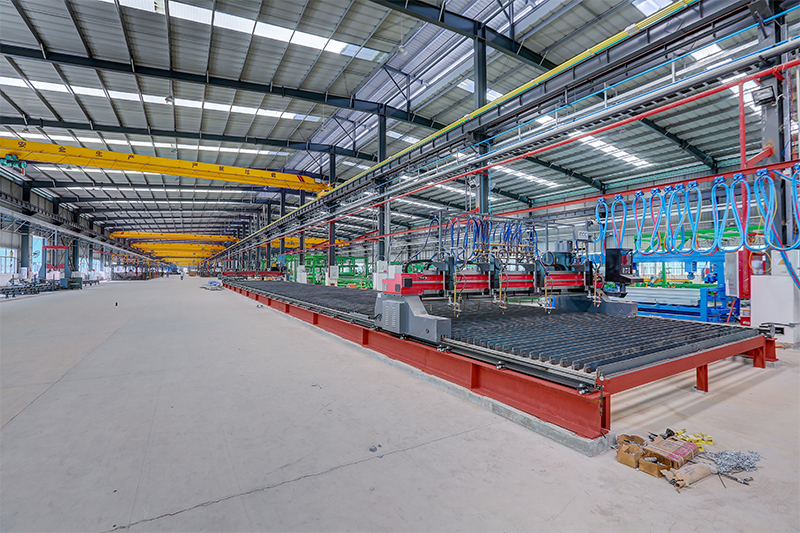
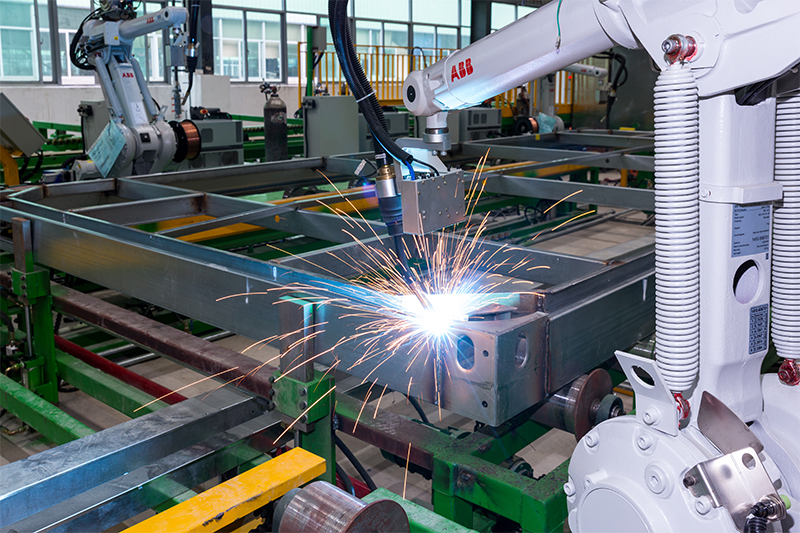
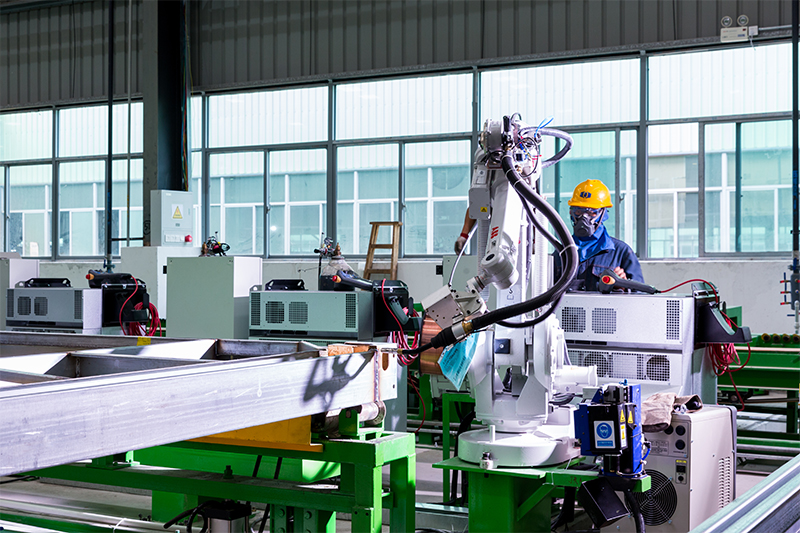
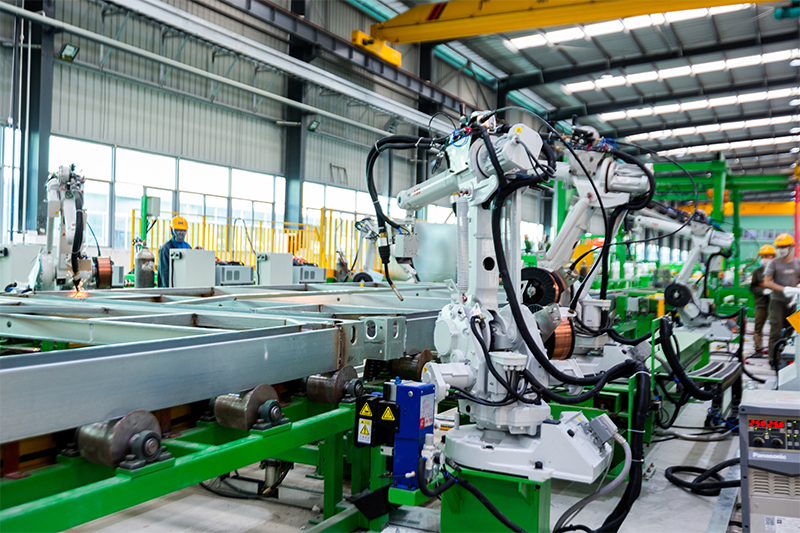
Equipped with automated cold-forming lines and laser cutters, we manage large-scale production, maintain strict QA testing, and deliver bulk orders on tight schedules.

🚀

Continuous Innovation

Our engineering department constantly refines structural insulation and mechanical connections to improve ease of installation, thermal performance, and wind resistance.

💼

Expertise & Know-How

Leveraging 15 years of industry experience, we translate complex architectural drawings into practical, factory-built modular kits ready for transport.

🤝

Optimal Support Services

From architectural design modifications and structural layout planning to global customs assistance, we provide end-to-end guidance for international projects.

Patents & Global Compliance Certificates

We back our designs with engineering proof. Zhonghui holds 46 distinct patents and is fully certified to meet standard structural, environmental, and thermal requirements globally.
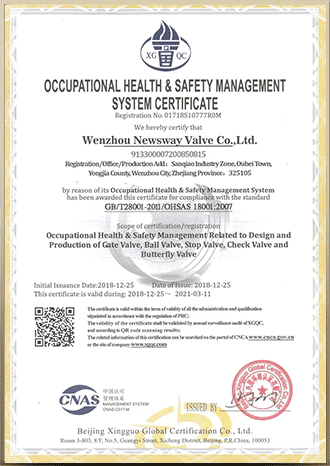
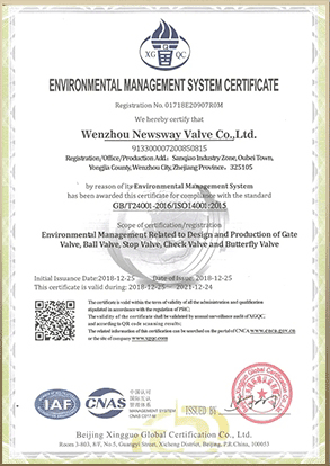
Zhonghui Patent Certificate 1 Zhonghui Patent Certificate 2 Zhonghui Patent Certificate 3 Zhonghui Patent Certificate 4 Zhonghui Patent Certificate 5

Strategic Global Partners

We collaborate with international EPC firms, steel mills, and logistics providers to maintain high quality and competitive pricing.


Partner 1 Partner 2 Partner 3 Partner 4 Partner 5 Partner 6 Partner 7 Partner 8 Partner 9 Partner 10 Partner 11 Partner 12 Partner 13 Partner 14 Partner 15 Partner 16 Partner 17 Partner 18

Range of Applications & Case Studies

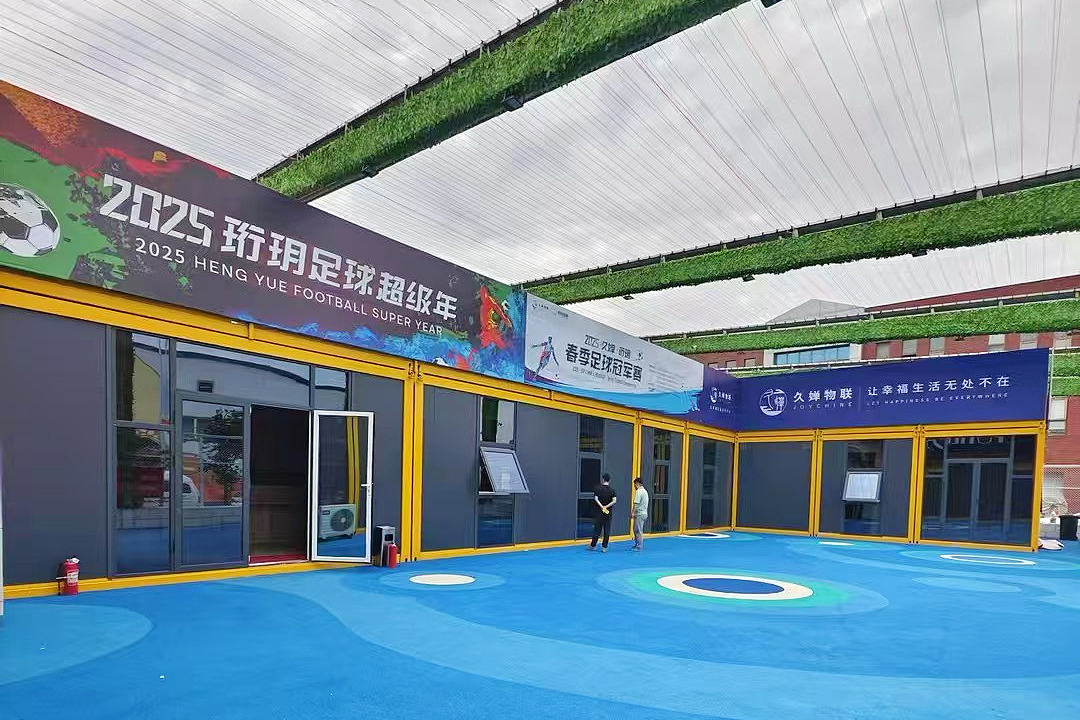
Modular Football Club

Modular Football Club Built with Zhonghui's Containers

A multi-story commercial and recreational space assembled in 14 days, featuring high insulation values and dynamic structural layouts.
Commercial Office Complex

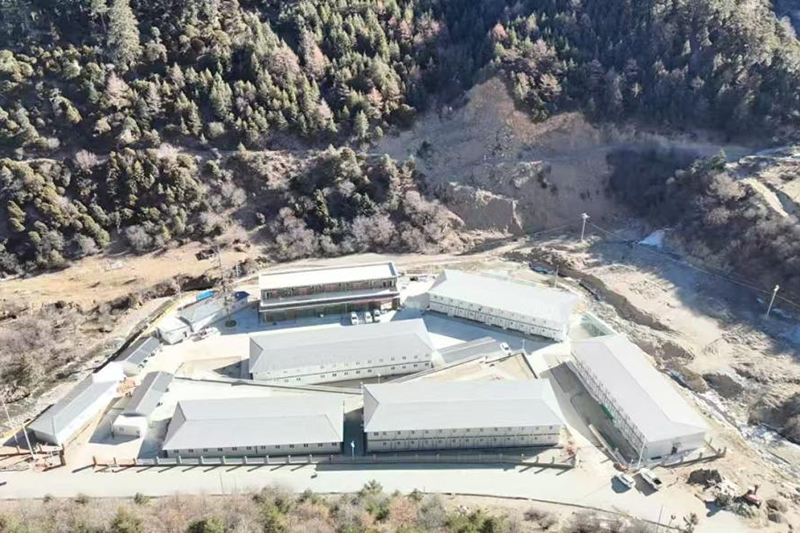
Rapid-Deploy Administration Complex

Developed using our heavy-duty K Model modules, providing high-efficiency climate-controlled office spaces for mining operations.

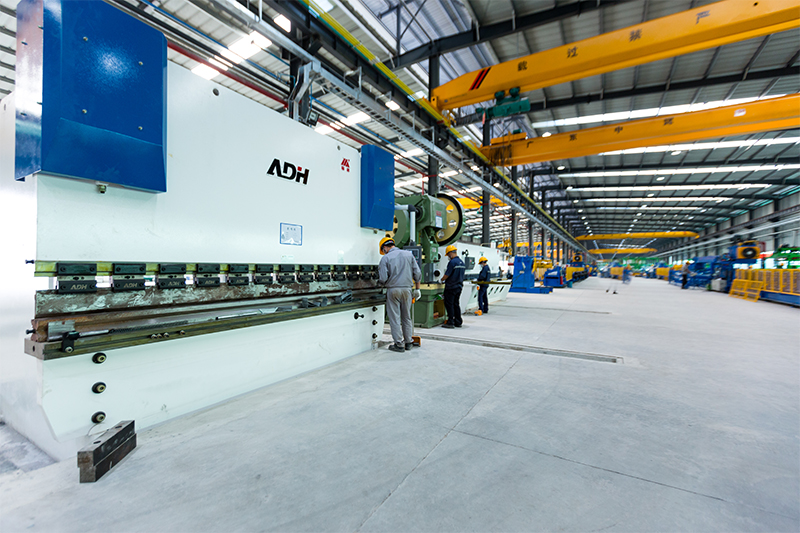
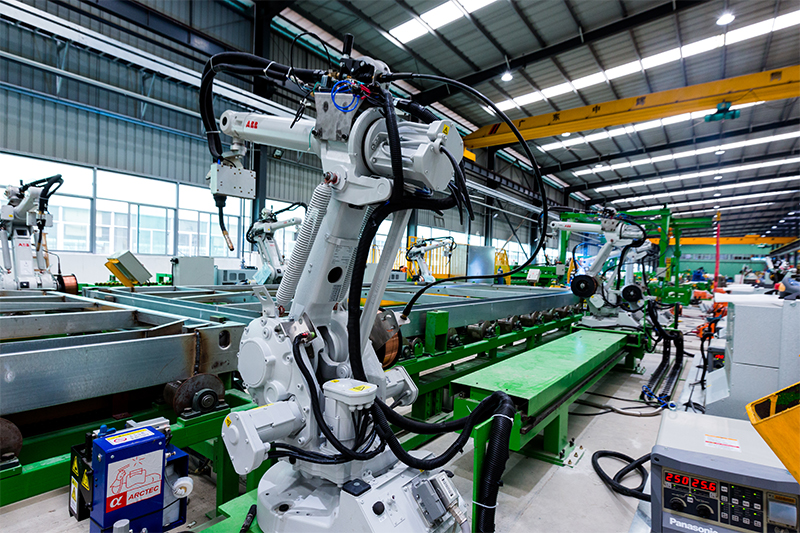
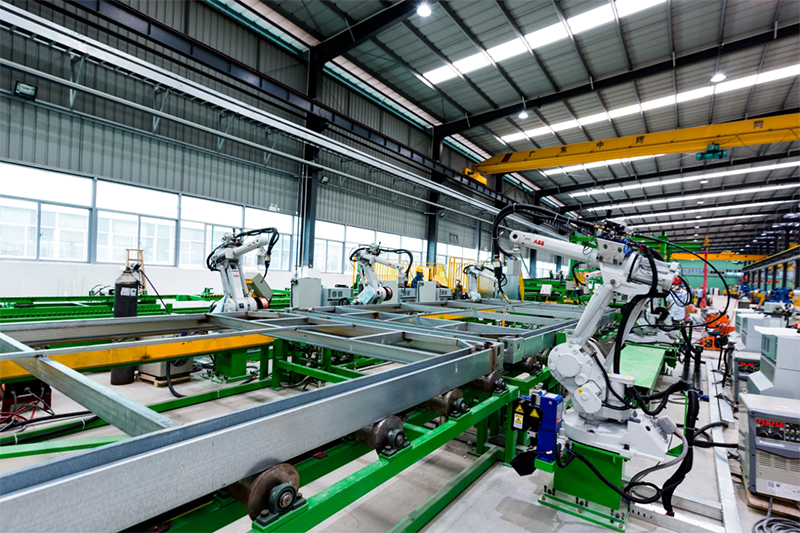
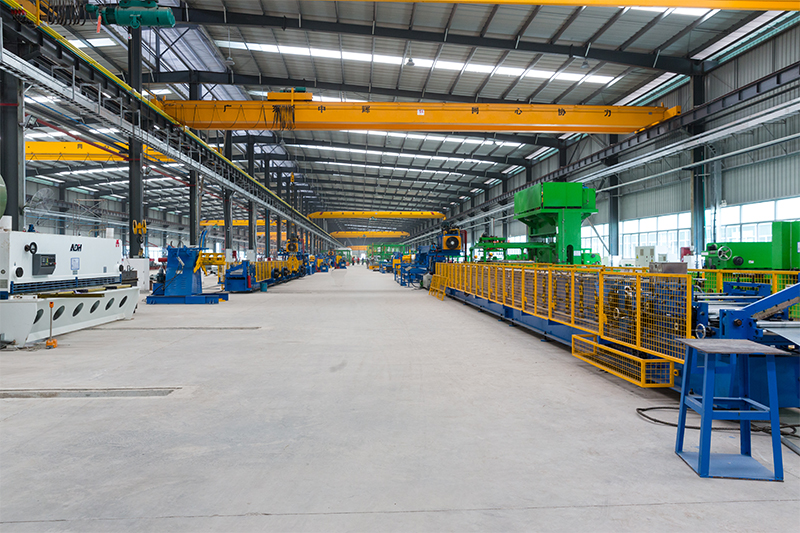
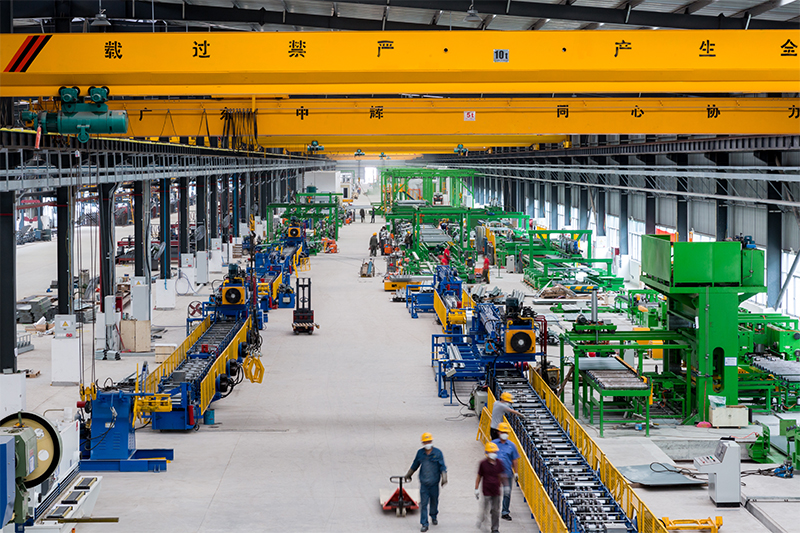
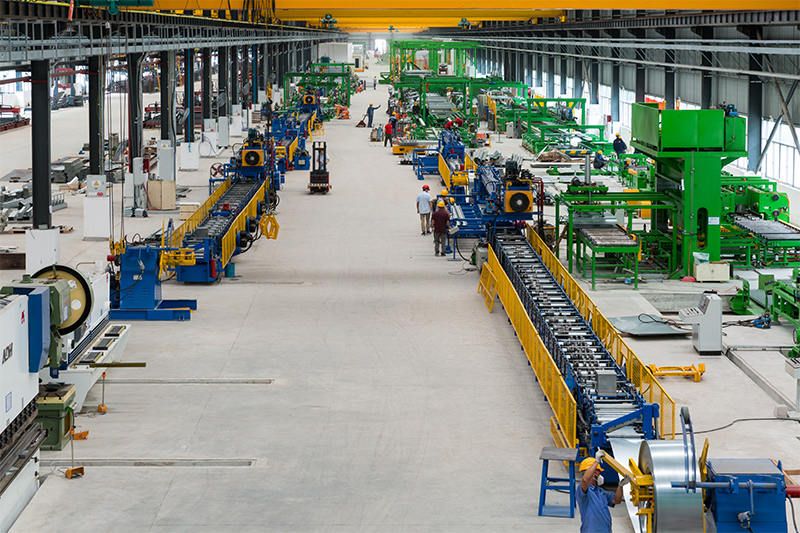
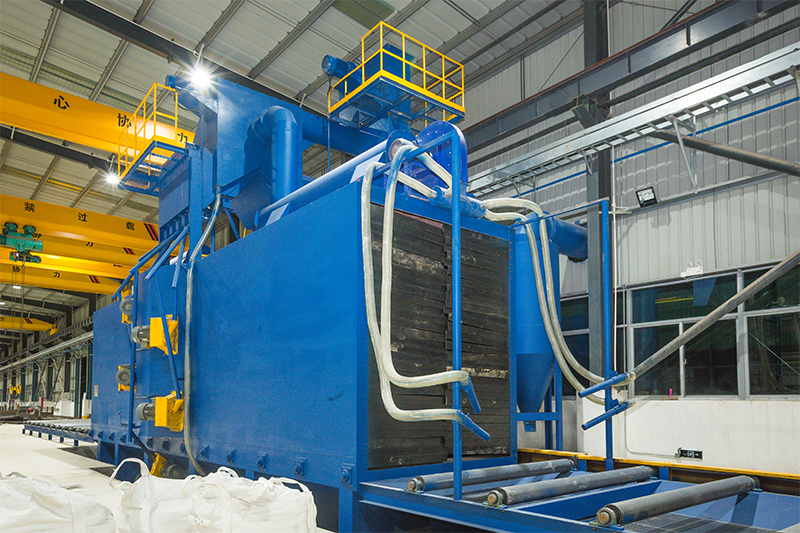
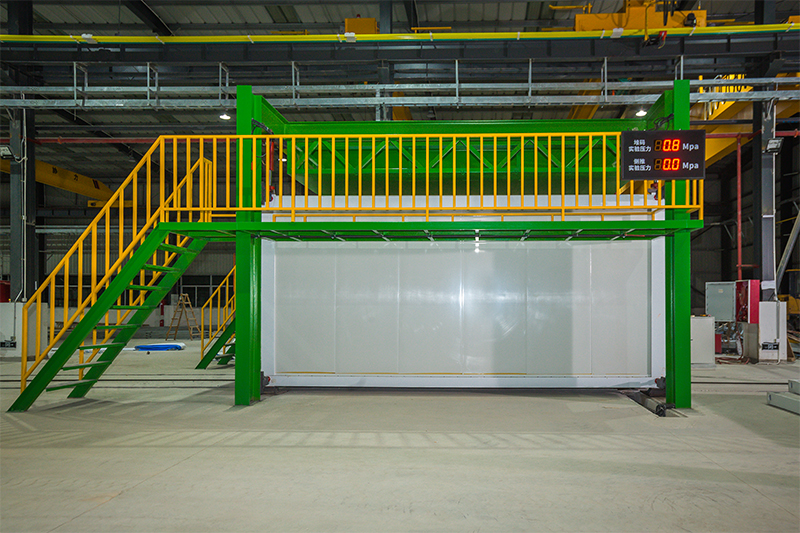
Zhonghui Workshop

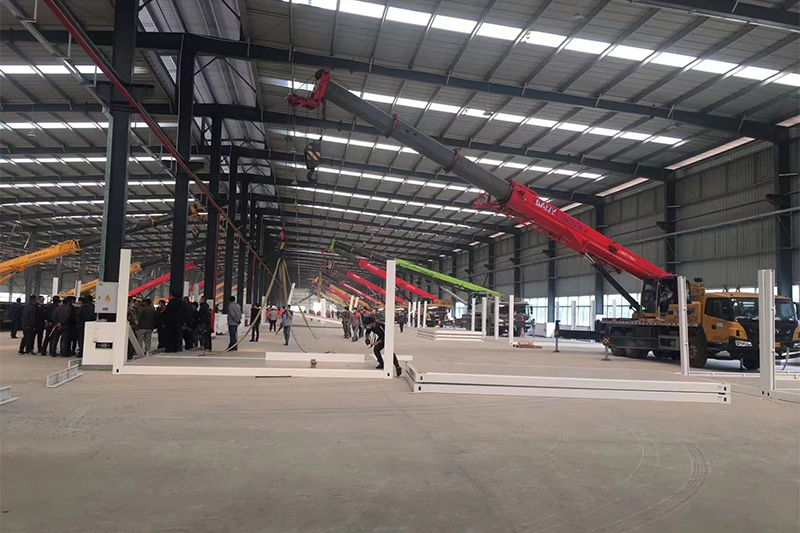
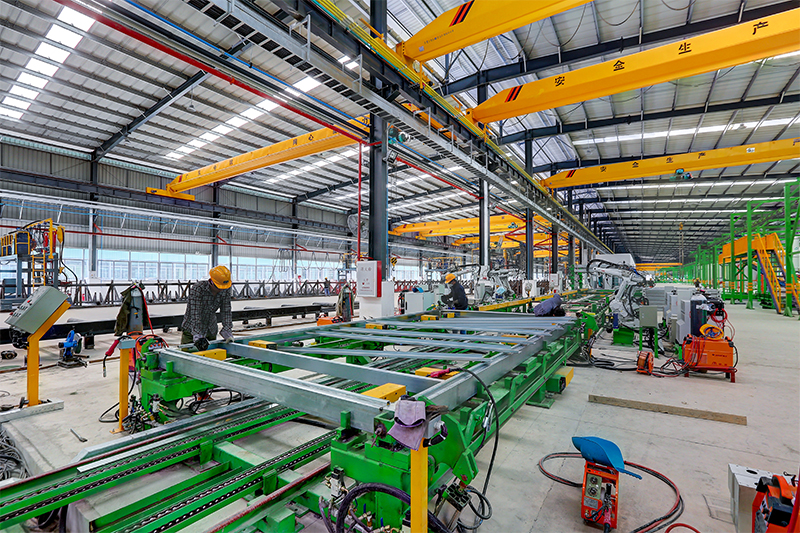
We manufacture our components using computerized equipment to maintain strict tolerance limits.
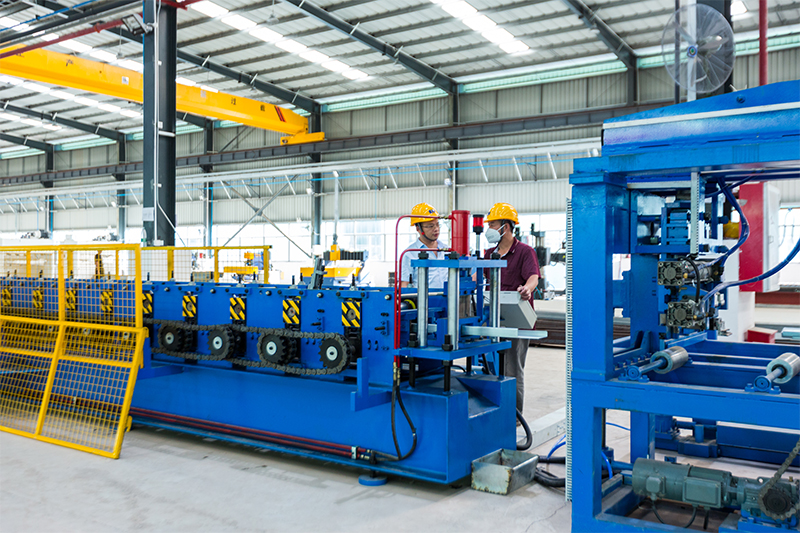
Workshop CNC Fabrication Profile Workshop Panel Pressing Profile Workshop Column Welding Profile Workshop Quality Control Inspection Workshop Stockpile Storage Area Workshop Framing Department Workshop Final Finishing Phase Workshop Automated Powder Coating Line Workshop Materials Inspection Station Workshop Frame Loading Area Workshop Custom Packaging Section Workshop Structural Integrity Testing Rig Workshop Export Logistical Staging Ground Workshop Shipping Prep Zone Workshop Heavy Loading Bay Workshop Raw Coil Inventory Area

5. Deep-Dive Sourcing Analysis: Custom Engineering & Cost Estimation

Procuring K Model houses at scale requires a clear understanding of manufacturing cost structures. Global project managers face multiple variables when requesting quotes. Base rates typically cover the structural framework and wall panels, while options like sub-floor construction, interior electrical systems, plumbing distributions, and thermal upgrades are quoted separately. Key design details that influence pricing include:

  • Structural Steel Thickness: Standard K Model structures use steel columns with thicknesses ranging from 1.5mm to 1.8mm. Upgrading to a 2.0mm or 2.5mm steel column profile adds structural strength and improves load-bearing safety margins, but increases the base raw material cost.
  • Sandwich Panel Core Materials: Hydrophobic Rockwool offers excellent structural fire resistance and acoustics but costs more than EPS. For regions with strict fire safety regulations, Rockwool or Polyisocyanurate (PIR) panels are required.
  • Thermal Bridging Performance: Incorporating structural thermal break strips along column junctions prevents interior condensation issues in cold climates.

Additionally, logistics are key to total project cost. Because K Model systems are shipped as flat-packed components, shipping efficiency is high. Up to 300 square meters of basic structural components can be loaded into a single 40ft HQ shipping container. However, project sites in remote areas require careful packaging to avoid damage during secondary road transport, which is factored into direct factory quotes.

6. Technology Roadmap & Sustainable Green Building Solutions

The construction sector faces strict carbon limits and sustainability requirements. Modern prefabricated modular housing plays a key role in reducing carbon emissions. Our R&D efforts focus on integrating green building technologies with light steel framing:

  • Circular Raw Materials: We utilize structural steel with recycled content, reducing raw material energy consumption compared to traditional concrete.
  • Zero Waste Manufacturing: Utilizing modern CNC systems, structural framing profiles are cut with precision, reducing factory scrap to less than 1.5%.
  • Renewable Energy Integration: We offer structural integration for roof-mounted photovoltaic solar arrays, enabling self-sustaining power for remote field camps.

Our commitment to green building is reflected in our manufacturing models. Through strategic production bases across key hubs, we help logistics teams minimize transport distances, reducing the carbon footprint of transport logistics. Furthermore, our focus on bolted joints avoids welding at the job site, reducing structural installation emissions and local noise pollution.


Frequently Asked Questions

What are the key differences between a Prefab K Model House and a T Model Modular House? +
The key difference lies in the visible steel columns. In a K Model House, the steel columns are visible externally and internally, with standard module spacings based on a 1.82m (1K) unit dimension. A T Model House features concealed columns, providing a smoother, flush wall finish both inside and out. The K Model is often preferred for worker accommodations and mining camp projects because of its cost efficiency and rapid assembly, while the T Model is commonly selected for commercial offices and executive housing.
How do you calculate the exact price of a Prefab K Model House project? +
Pricing is calculated per square meter of gross built area. For a two-story structure, the gross area includes the sum of both the ground floor and second-story footprints, along with outdoor canopy walkways. Factors such as panel thickness (50mm vs. 100mm), choice of insulation (EPS vs. Rockwool), frame gauge, and localized window ratings are integrated to generate a finalized direct factory quote.
Can these K Model houses withstand extreme weather conditions, such as typhoons or heavy snow? +
Yes. Standard K Model houses are engineered to withstand wind pressures up to 120 km/h and Grade 8 seismic activity. For regions prone to typhoons or heavy snow loads, our team customizes the structural framework. This includes adding structural columns, using thicker steel, and adding cross-bracing to ensure compliance with local building safety requirements.
How many years will a K-type prefab building remain structurally sound? +
The structural steel frame is hot-dip galvanized for corrosion resistance, giving it an engineered lifespan of 15 to 20 years. Individual wall panels can last between 10 and 15 years depending on local environmental factors. Panels can be replaced over time without affecting the main steel structure, extending the building's overall lifespan.
What is the standard payment terms and shipping process for bulk procurement? +
Typically, our standard payment terms are a 30% T/T deposit to initiate factory fabrication, with the remaining 70% balance paid before container loading. We ship all components flat-packed in standard 40ft HQ containers. We provide detailed container packing plans to ensure safe and efficient shipping to ports worldwide.

Explore More Modular Options

Zhonghui 2-storey high quality detachable container house

High-Quality zhonghui 2-storey high quality detachable container house for office and accommodation Manufacturers, Manufacturer

View Product details
Wholesale Zhonghui Compact Worker Foldable Container House

Wholesale Zhonghui Compact Worker Foldable Container House Manufacturer, Factory

View Product details
Wholesale Luxury Foldable Expandable Container Homes

Wholesale Luxury Foldable Expandable Container Homes Factories, Pricelist

View Product details
Wholesale Comfortable and Convenient Two-Story Container Housing Solution

Wholesale Comfortable and Convenient Two-Story Container Housing Solution Manufacturers, Factories

View Product details
Wholesale 3-In-1 Expandable Container House

Wholesale 3-In-1 Expandable Container House for Multi-Functional Use Quotes, Pricelist

View Product details
Wholesale Zhonghui 2-storey high quality container house

Wholesale Zhonghui 2-storey high quality container house for office Factory, Quotes

View Product details
High-Quality 10 Days Installation Temporary Container House

High-Quality 10 Days Installation Temporary Container House For Office Manufacturer, Quotes

View Product details
High-Quality Luxury Flat Pack Geothermal Home

High-Quality Luxury Flat Pack Geothermal Home – Modern & Fold-Out Manufacturer, Factory

View Product details