Explore our leading selection of engineered container structures, high-durability offices, and modular residential spaces optimized for rapid global deployment.
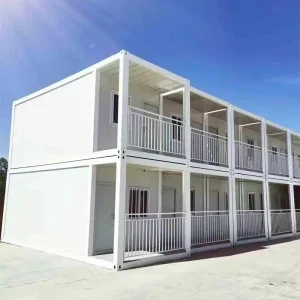






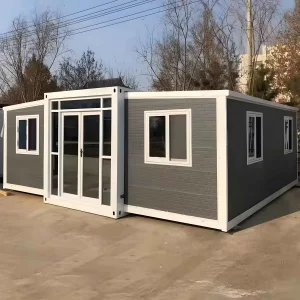
Analysing structural shifts, economic drivers, and supply chain strategies in modern industrial prefabricated assembly.
The industrial sector is experiencing an unprecedented structural transition. Traditional brick-and-mortar warehousing is increasingly giving way to highly agile, modular, and manufactured warehouse structures. As global supply chains face volatile demand curves, shifting trade corridors, and compression of fulfillment cycles, the requirement for rapid-deployment physical infrastructure has become critical. In response, global engineering and procurement divisions are prioritizing modular manufactured options over site-built alternatives.
Manufactured warehouses represent a significant leap in structural engineering. By utilizing light-gauge high-strength steel framing combined with thermal sandwich panels, these systems deliver structural load-bearing tolerances equivalent to standard industrial builds, yet slash erection times by up to 70%. In regions where seasonal conditions limit the structural building window—such as Northern Europe, North America, and parts of the Middle East—prefabricated modular structures allow operators to achieve functional readiness irrespective of local weather challenges.
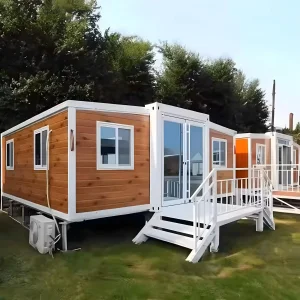
Furthermore, from a capital expenditure (CAPEX) standpoint, manufactured structures enable a unique financial agility. Standard buildings represent a sunk asset tethered permanently to a single location. In contrast, modular warehouses engineered on container frames or collapsible systems (such as our Z-Box and expandable container solutions) can be decommissioned, packed into standardized shipping configurations, and redeployed to alternative operational hubs. This flexibility reduces the risks associated with long-term leasing contracts and fluctuating local real estate values.
A premier global provider of integrated modular housing and commercial warehousing systems.
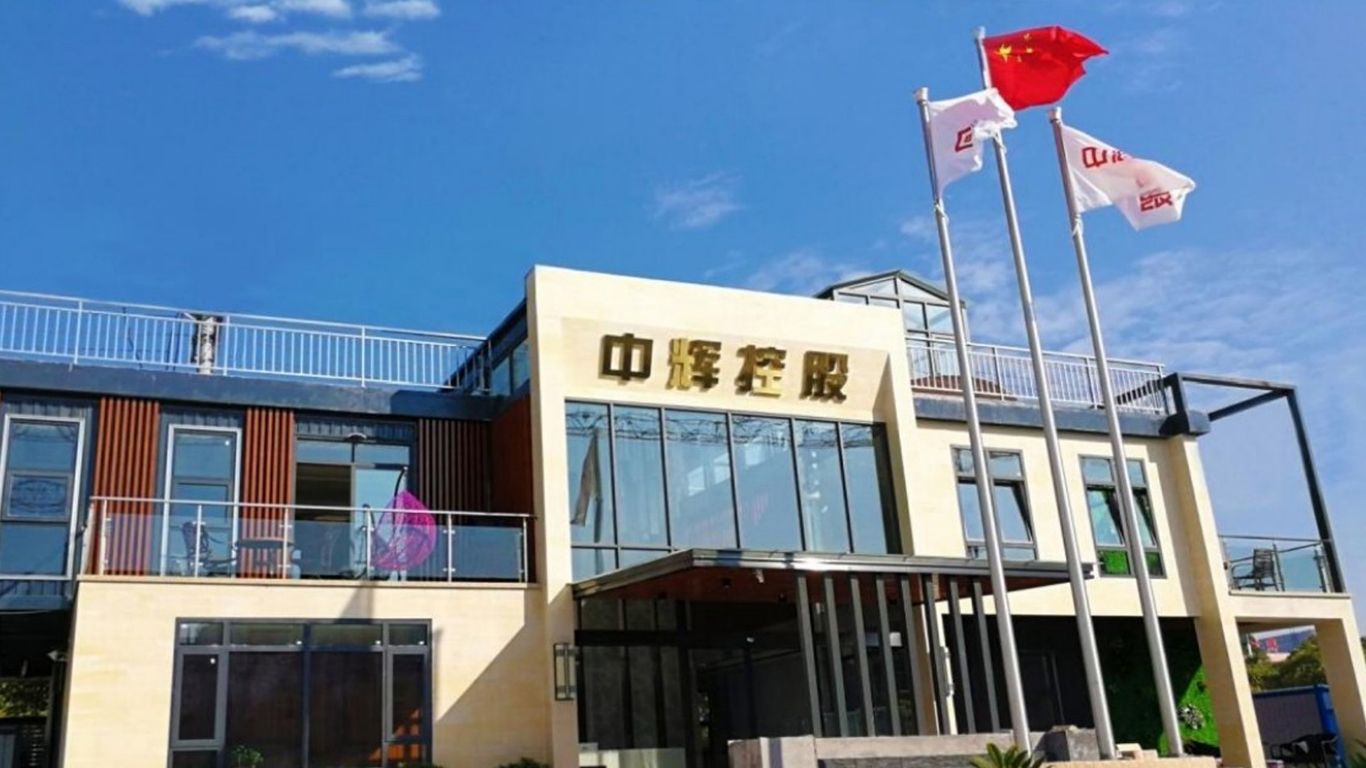
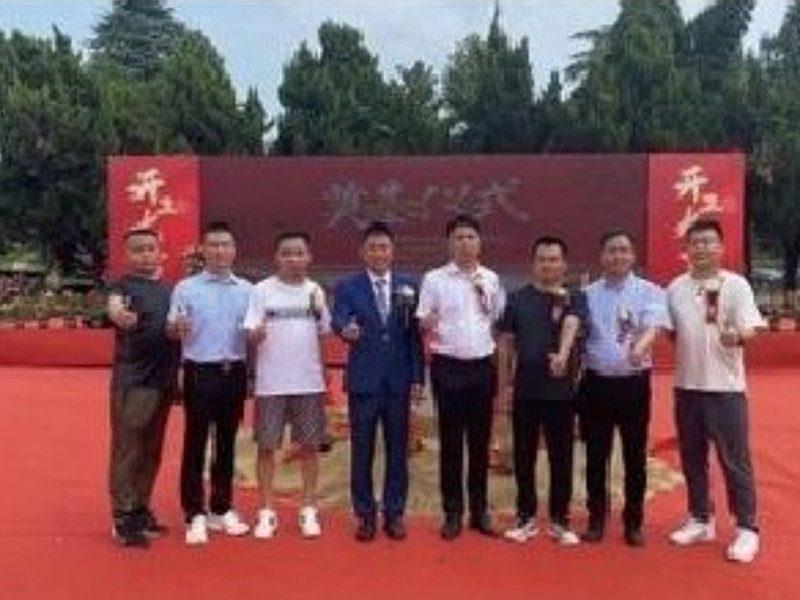
Located in the heart of the highly active Hong Kong and Macao Bay Area – Guangzhou/Foshan, Foshan Zhonghui Green Building Integrated Housing Co., Ltd. is a comprehensive industrial pioneer. We integrate research and development, design, production, sales, global operations, and technical services to provide customers with seamless, one-stop modular containment and box rental solutions.
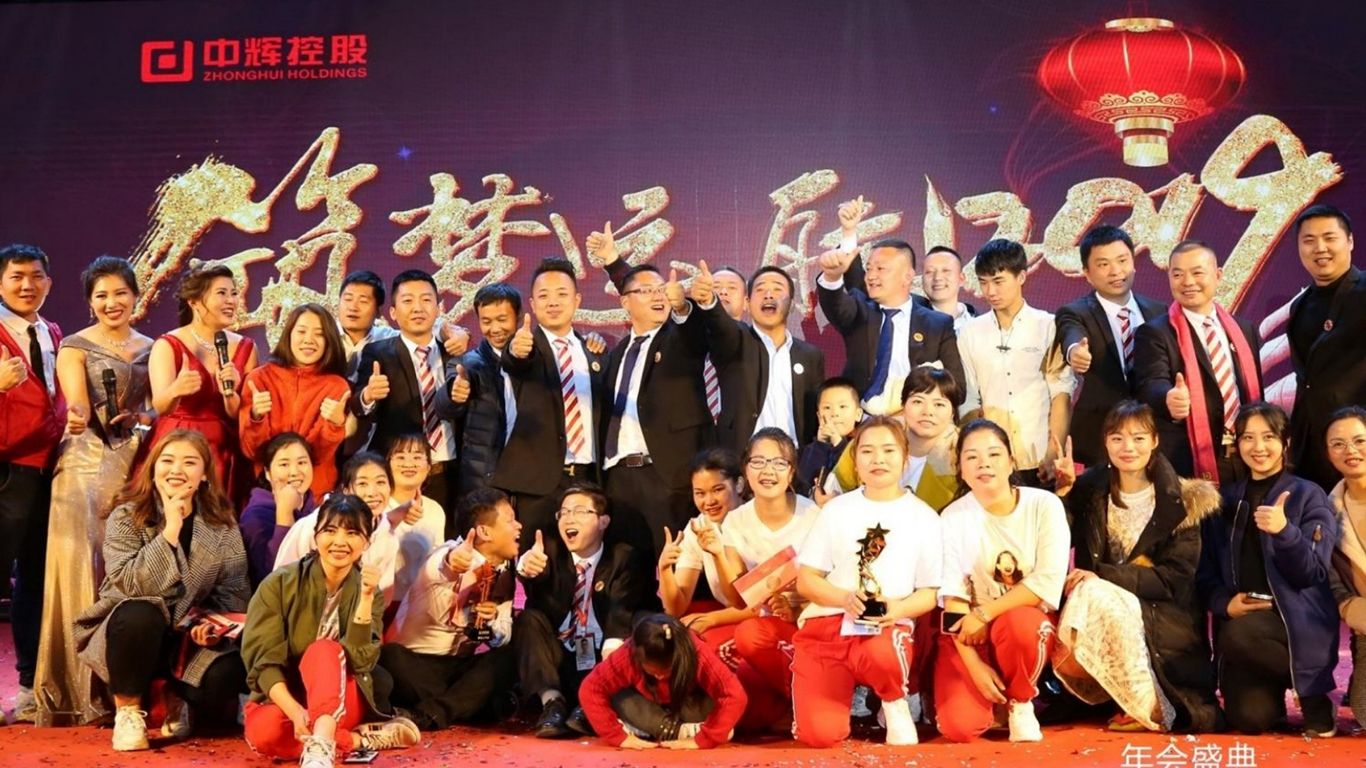
Built upon 15 years of dedication by our core founding team, Zhonghui has risen to the forefront of China's residential and commercial container brands. Our technical authority is backed by 46 invention patents and utility model patents. We have received prestigious industry accolades, including the Container Creativity Floater Award, the Consumer Top Ten Official Love Brand, and recognition as one of the Industry's Top Ten Influential Brands.
Currently housing an extensive engineering portfolio, our design parameters conform to strict international load-bearing, wind resistance, and thermal efficiency requirements.
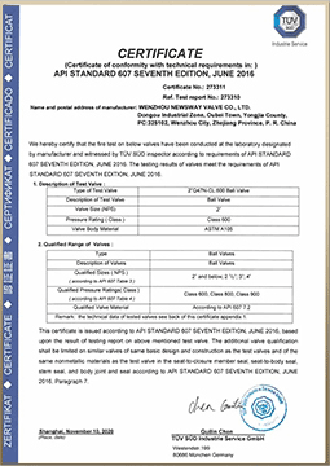
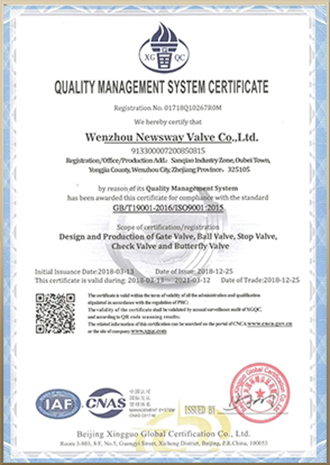
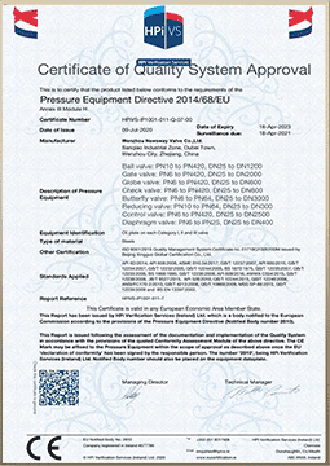
How our integrated supply chain in Foshan drives cost efficiencies, quality assurance, and high manufacturing volume.
Purchasing prefabricated structures from a manufactured warehouse factory in China provides distinct strategic advantages. Our manufacturing ecosystem in Foshan leverages a dense cluster of high-grade steel producers, localized hot-dip galvanization lines, and specialized automation suppliers. By clustering operations in the Greater Bay Area, we minimize internal material transit costs, compress production cycles, and quickly integrate structural innovations.
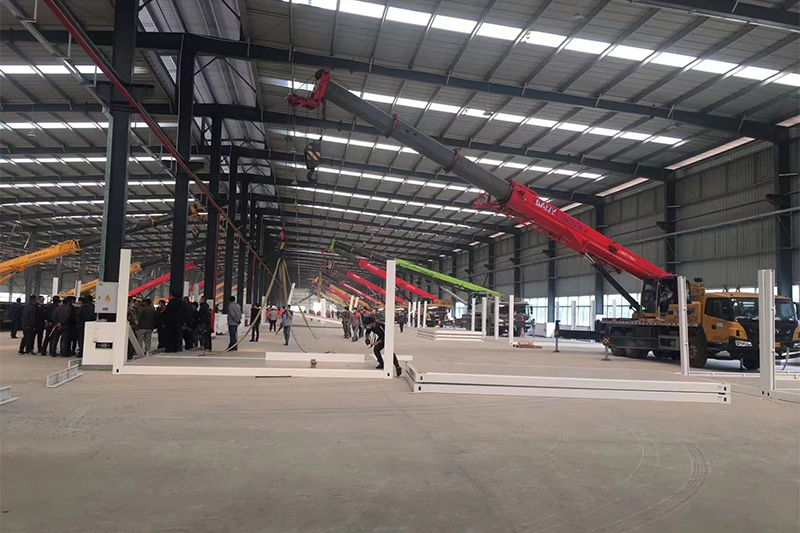
Zhonghui's localized network includes primary manufacturing and service centers across major trade hubs including Shanghai, Hefei, Hangzhou, Nanjing, Suzhou, Fuzhou, Haikou, Sanya, Guangzhou, Shenzhen, Foshan, Zhuhai, Shaoxing, Dongguan, Zhongshan, Jiangmen, Huizhou, Changsha, Chengdu, and Chongqing. This massive geographic footprint ensures we can manage raw materials efficiently, secure domestic supply stability, and run coordinated manufacturing runs that scale up to hundreds of container units per day.
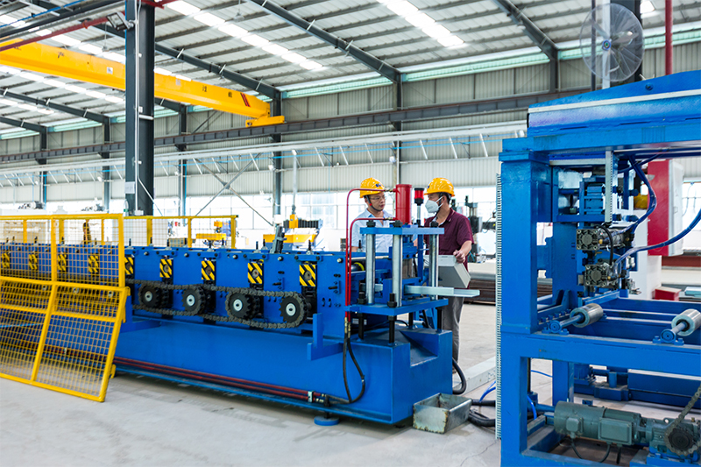
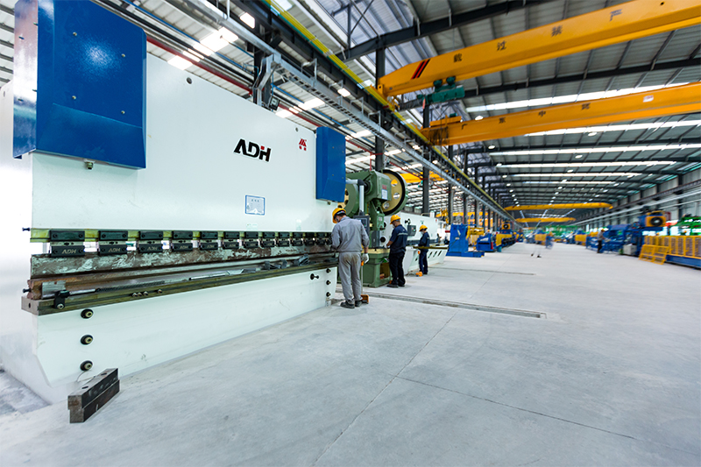
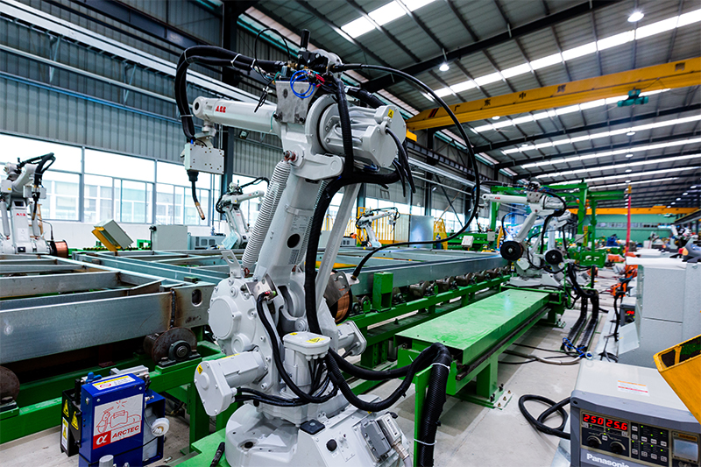
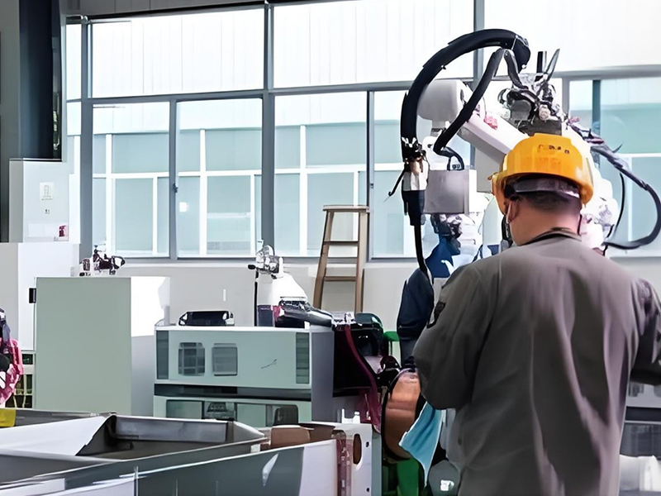
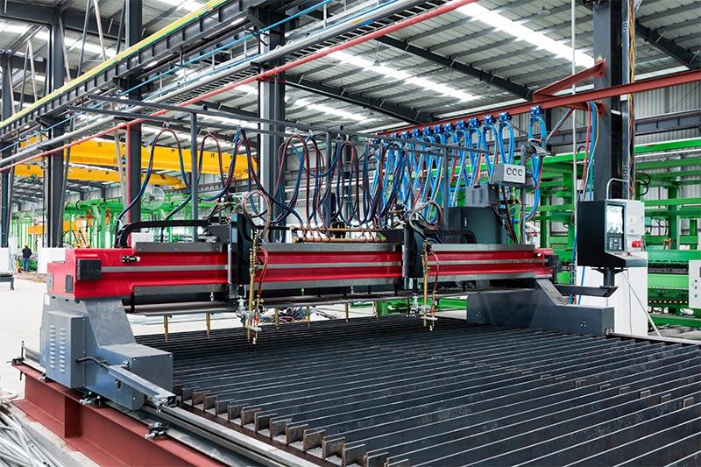
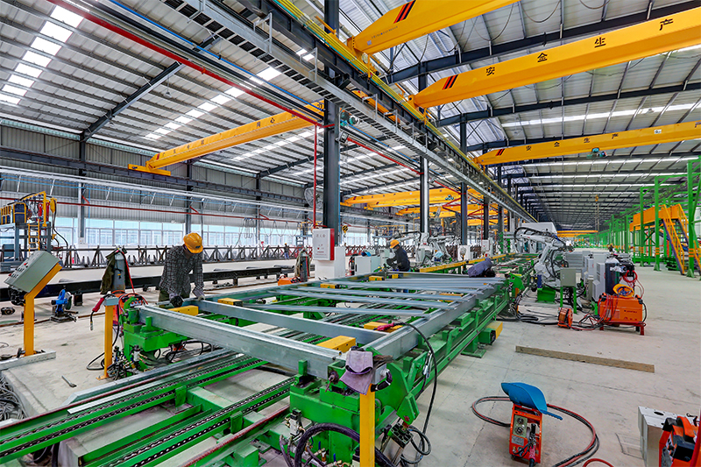
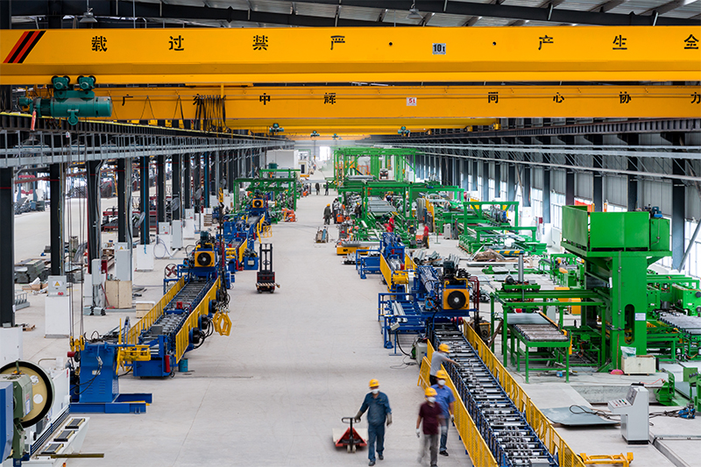
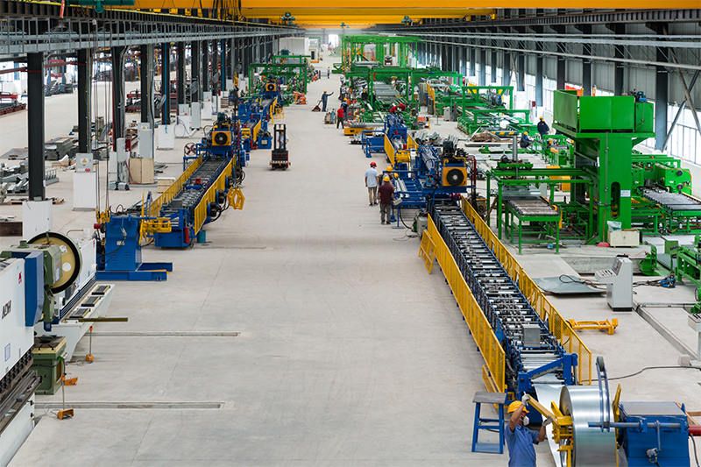
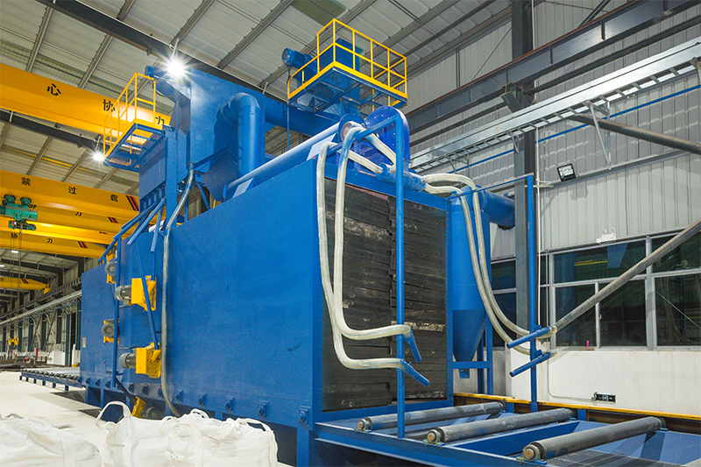
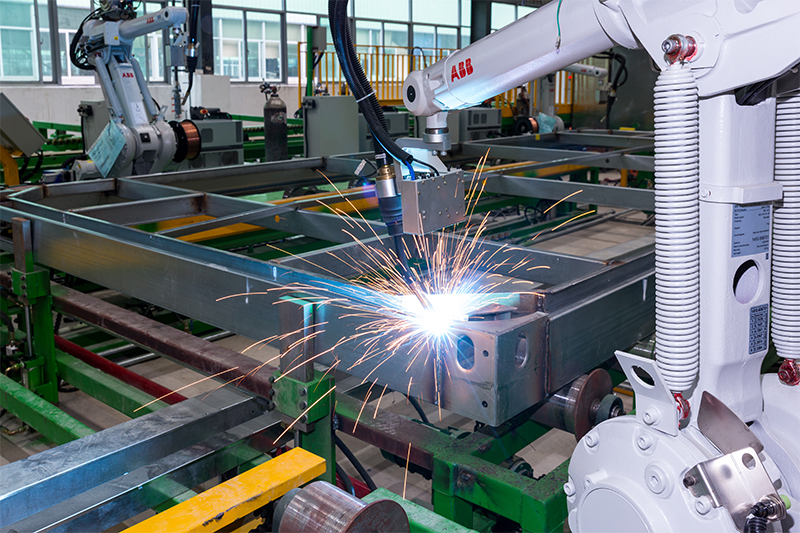
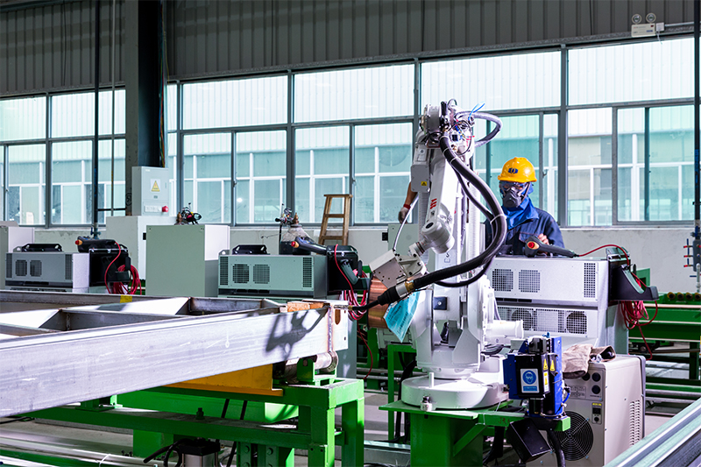
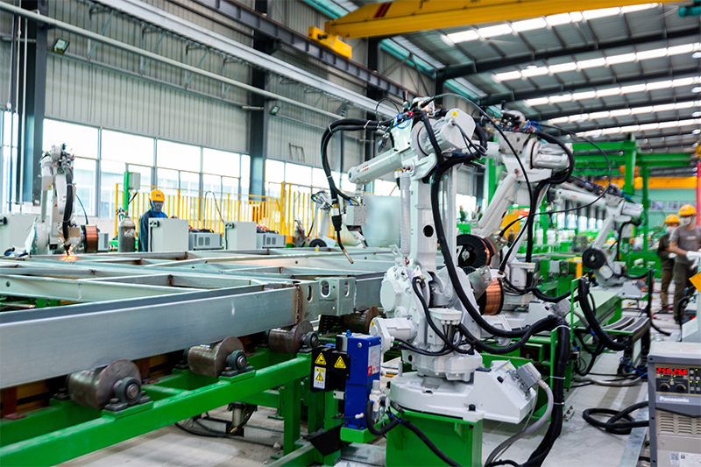
Our operation is characterized by our "no deposit, no freight sharing" commercial framework. This reduces client risk and ensures transparent, cost-effective transport solutions. Our assembly lines utilize automated structural welding, computerized CNC roll forming, and automated high-pressure painting. This delivers precision to within ±0.5mm, ensuring seamless assembly and structural integrity once the components arrive at the destination port.
An overview of our core engineering and service advantages designed for demanding commercial applications.
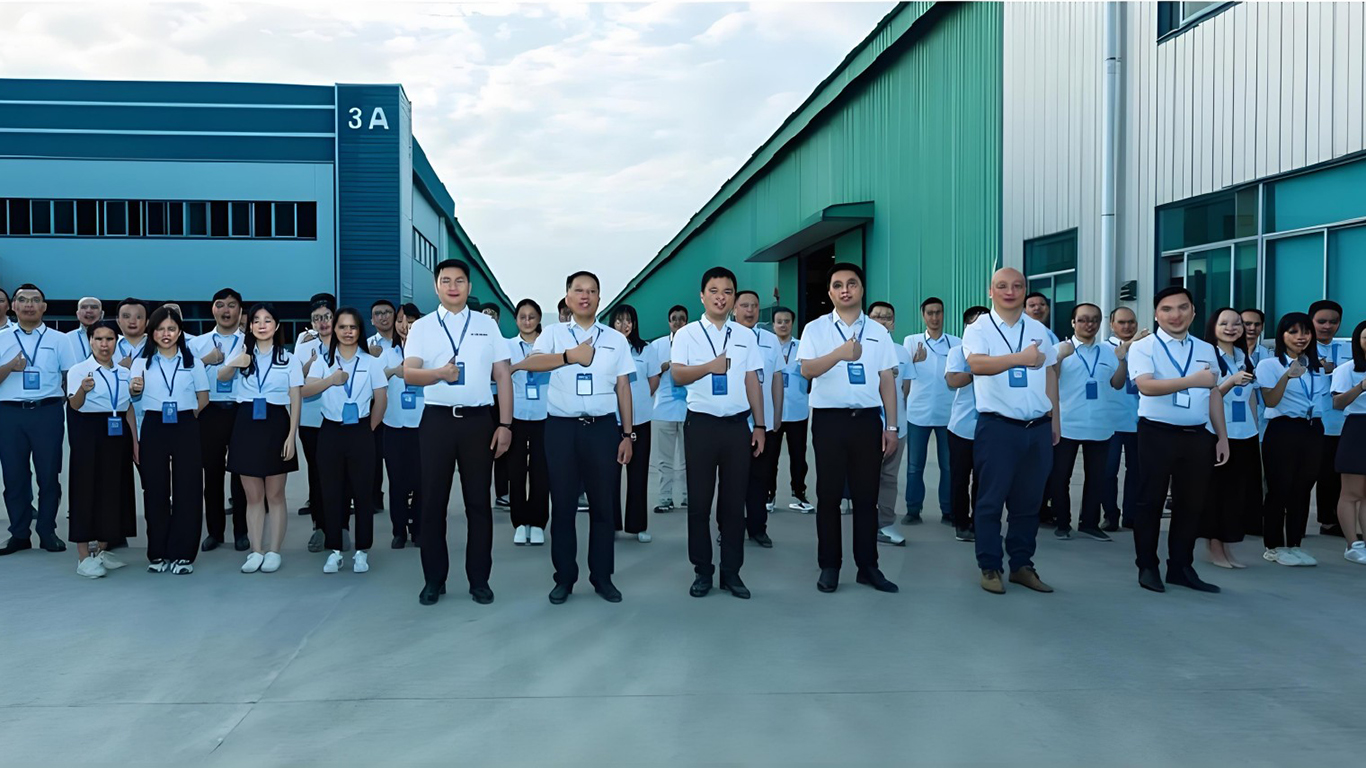
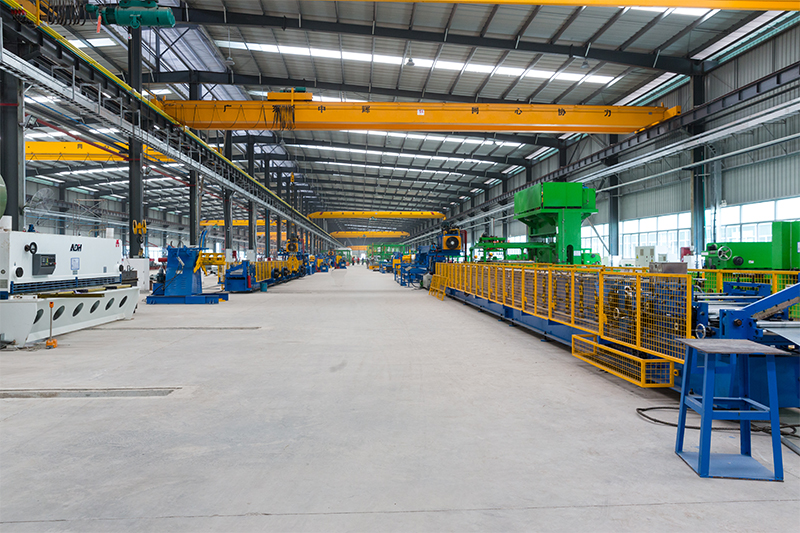
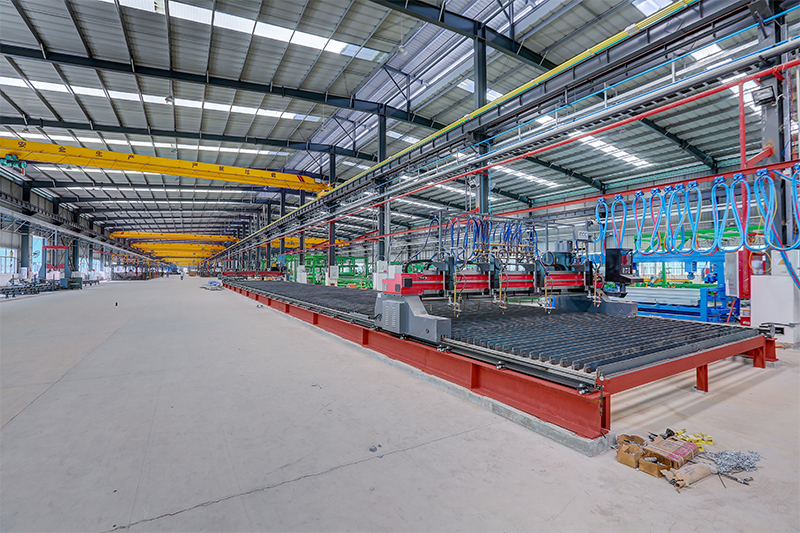
Our advanced machinery and optimized layout ensure rapid bulk output, tight quality control metrics, and prompt shipping lead times for global projects.
We provide full-process support, including structural CAD generation, 3D architectural renders, local code compliance validation, and remote installation guidance.
Armed with 46 active patents, we continually refine modular designs, improving wind ratings, snow loading, and energy-saving thermal envelopes.
From multi-story complexes to heavy-duty industrial warehouses, layouts, structural specifications, insulation cores, and facade designs are customized to order.
Examining how our modular systems deploy across diverse agricultural, commercial, and athletic environments.
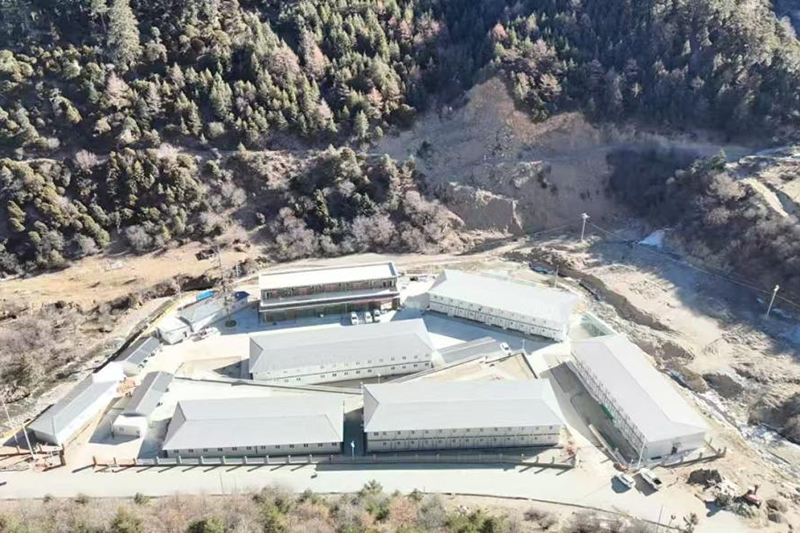
The versatility of modular containment structures permits rapid implementation across diverse and complex geographic areas. From temporary housing solutions for mining workers in high-salinity coastal environments to heavy-duty storage warehouses in sub-zero alpine conditions, the engineering requirements must remain sound. Our structures utilize hot-dip galvanized steel frames finished with marine-grade epoxy coatings. This protective finish provides reliable resistance against moisture, salt spray, and oxidation.
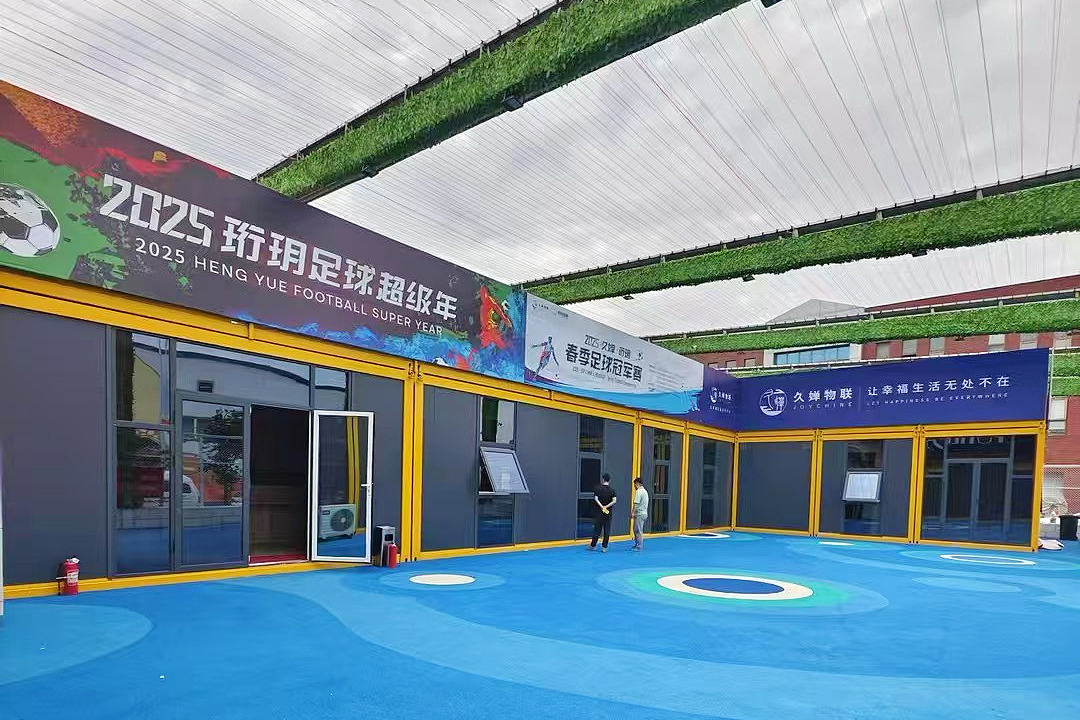
A notable case study is the design and execution of our Modular Football Club Built with Zhonghui's Container Systems. This complex integrated athletic training rooms, administrative spaces, locker facilities, and public spectator zones into a unified, multi-tier layout. It demonstrates that modular steel framing can transcend basic storage utilities, providing architecturally striking, multi-story buildings that comply with strict municipal building codes.
Exploring the integration of green energy, structural IoT tracking, and circular material loops.
As the international community converges toward strict environmental, social, and governance (ESG) standards, the modular construction industry is adapting. Modern structures must minimize embedded carbon footprints. Traditional hot-rolled structural steel columns require massive energy expenditures for casting and shipping. In contrast, cold-formed structural steel framing utilizes optimized geometry to achieve equivalent yield strengths with up to 35% less steel mass.
Another major trend is the integration of geothermal and thermal storage technology directly into flat-pack housing modules. By pairing structural floor and wall cavities with phase-change materials (PCMs) or water-circulating loop tubes, modular living units maintain comfortable internal climates with minimal grid energy use. Similarly, industrial warehouses now utilize solar-reflective roofs (cool roofs) and double-layer rockwool core sandwich panels, dramatically reducing HVAC operating costs.

Understanding the variable price components, steel pricing indices, and volume discounts.
Procuring a manufactured warehouse requires an understanding of how raw material inputs, customization levels, and logistical methods impact the final manufactured warehouse pricelist. Standard structural pricing is calculated per square meter or per individual modular container unit, but variables like panel insulation material (EPS, Rockwool, or PU), structural wind load requirements, and surface coatings can significantly affect costs.
| Structure Configuration | Dimensions (L x W x H) | Primary Materials | Wind & Seismic Rating | Estimated Price Range (USD) |
|---|---|---|---|---|
| Flat Pack Housing Unit | 6.0m x 3.0m x 2.8m | Galvanized Steel Frame + 75mm EPS Panels | Wind: 110km/h / Seismic: Mag 7 | $1,800 - $2,500 / Unit |
| Detachable Container Office | 6.0m x 2.4m x 2.6m | Q235B/Q355B Frames + Rockwool Panels | Wind: 120km/h / Seismic: Mag 8 | $1,500 - $2,200 / Unit |
| 3-in-1 Expandable Container | 5.9m x 6.3m x 2.5m | Hydraulic/Manual Fold-out steel frame + PU | Wind: 115km/h / Seismic: Mag 8 | $6,500 - $9,500 / Unit |
| Z-Box Modular Warehouse | Flexible Grid Layout | Heavy-Duty Light Steel + Corrugated Facade | Wind: 140km/h / Seismic: Mag 8 | Custom Quote / Call Factory |
We work with institutional developers, logistics providers, and municipal planners to configure optimal configurations that meet local code and budgetary constraints. Bulk purchases exceeding 50 units qualify for volume discounts. We also offer customization options for secondary steel framing, custom external trim profiles, and high-efficiency double-glazed windows.
Technical answers to key structural, logistical, and financial questions.
Collaborating with leading enterprises to build robust, efficient, and sustainable modular infrastructure worldwide.


















Technical configurations designed for temporary resettlement, warehousing, and multi-functional commercial layouts.


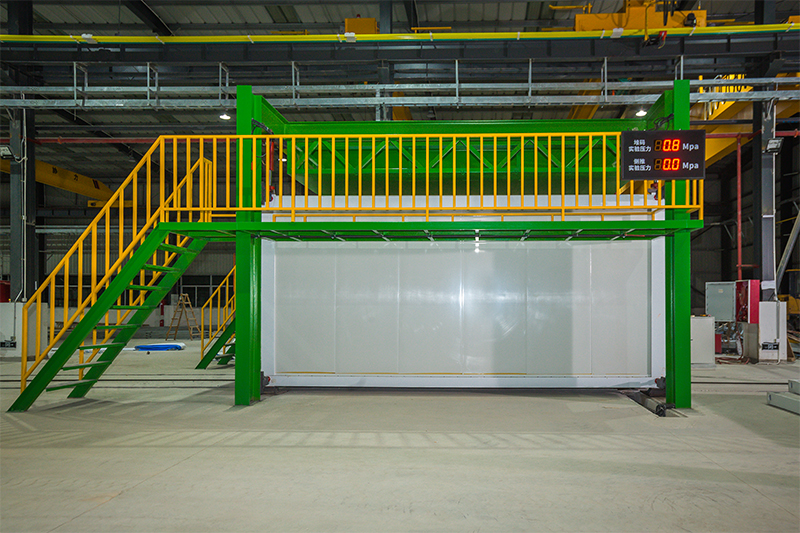
A glimpse inside our high-volume production facility and modular assembly lines.
 ZHONGHUI HOLDINGS