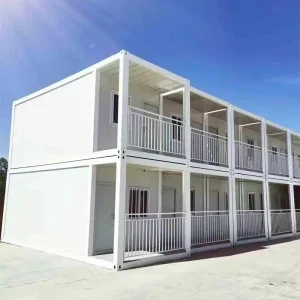




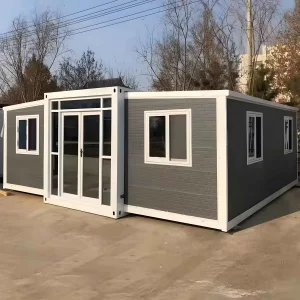


Prefabricated K Houses (commonly referred to as slope-roof mobile homes) represent the apex of temporary and semi-permanent civil engineering structures. Developed to provide high reliability, structural agility, and cost-efficiency, the structural layout is planned on a standard modulus grid system called "K" (where 1K = 1.82 meters). The structural layout of the prefabricated K House allows for scalable lengths, widths, and heights, utilizing a robust steel framework paired with high-performance sandwich panel cladding.
The structural load of the system is carried by a light steel frame, using hot-dip galvanized cold-rolled structural steel profiles. Wall panels and roof structures utilize double-sided color steel plates sandwiching insulation cores, creating a high-integrity envelope resistant to wind shear, seismic disruption, and heat transfer.
Depending on regional deployment profiles, K House wall panels can be configured using Polystyrene (EPS), Polyurethane (PU), or Rockwool sandwich panels. Rockwool panel installations meet Class A fire safety ratings, making them suitable for hazardous industrial sites and complex construction zoning.
Engineered for high volume packing, a standard 40HQ shipping container can hold up to 250-300 square meters of K House structures. This efficiency reduces shipping overhead and logistics footprints, making it a sustainable choice for remote projects.
As global demographic and economic dynamics change, there is an increasing demand for rapidly deployable, cost-effective infrastructure. Traditional construction is often constrained by high labor costs, material supply chain disruptions, and lengthy permitting processes. Modular Prefabricated K Houses address these challenges by shifting the construction phase to a controlled factory floor.
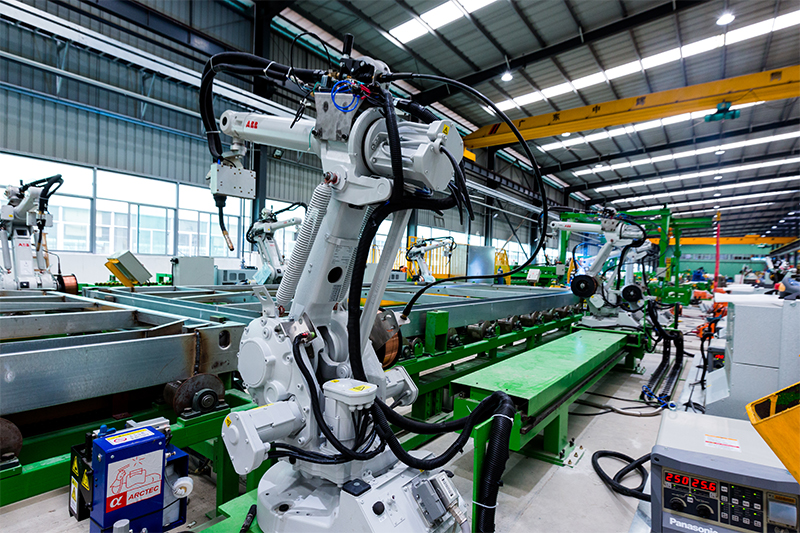
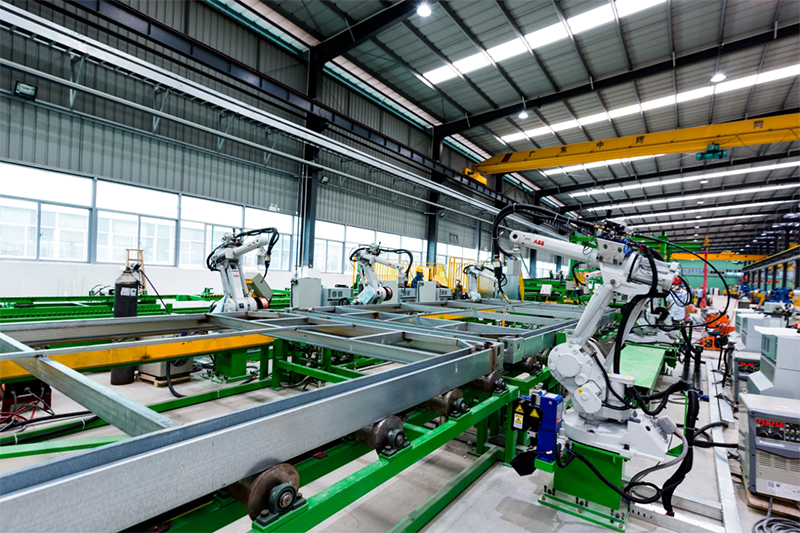
In key regions like Southeast Asia, Latin America, Sub-Saharan Africa, and the Middle East, the K House serves as essential infrastructure for oil and gas fields, mining installations, transportation networks, and housing resettlement. By utilizing automated roll-forming and assembly lines in China, developers can manage project timelines effectively, achieving up to 60% faster deployment compared to conventional concrete or brick construction.
The modular housing sector is transitioning toward smarter, more sustainable design practices. Future development plans for the prefabricated K House focus on integrating circular economy principles and smart systems:
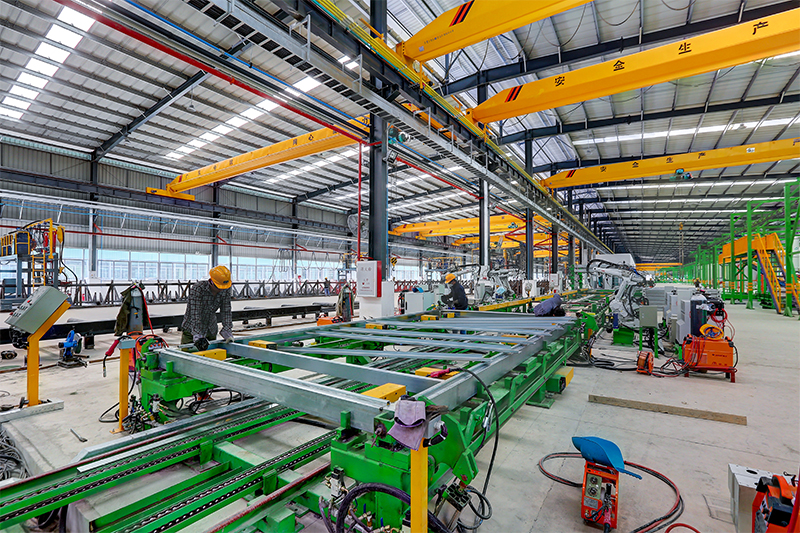
Foshan Zhonghui Green Building Integrated Housing Co., Ltd., located in the Guangdong-Hong Kong-Macao Greater Bay Area (Guangzhou/Foshan), leverages regional supply chain networks. By integrating raw steel sourcing, cold-roll processing, hot-dip galvanization, and composite panel manufacturing within a single industrial cluster, we mitigate fluctuations in raw material pricing.
Zhonghui has introduced a "No Deposit, No Freight Sharing" operation model, designed to reduce procurement costs for global buyers. Backed by 46 invention and utility patents and honors such as the *Container Creativity Floater Award* and *Industry Top Ten Influential Brands*, Zhonghui provides consistent quality and reliable delivery. Our nationwide network of manufacturing plants and service hubs in major cities (Shanghai, Hangzhou, Guangzhou, Shenzhen, Chengdu) facilitates efficient logistics and project execution.
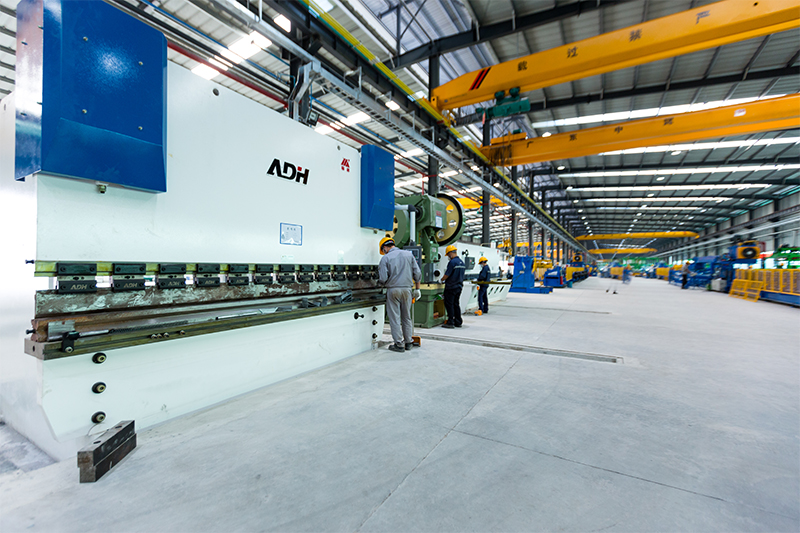
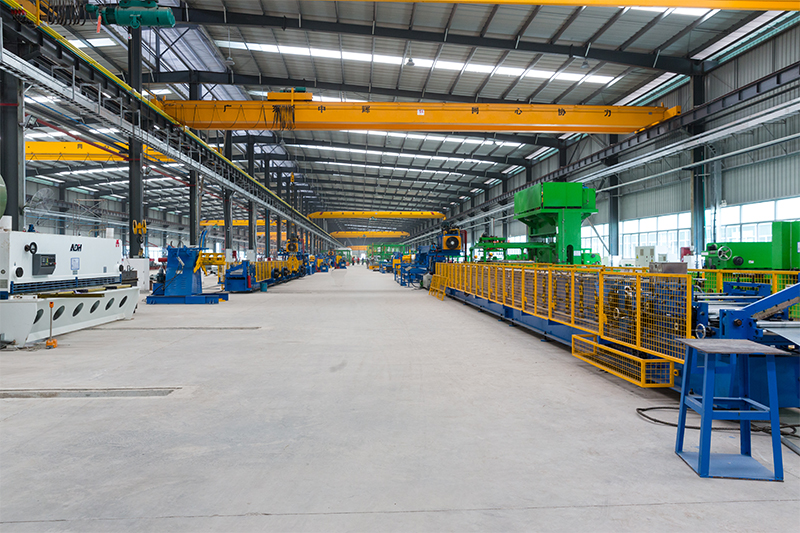
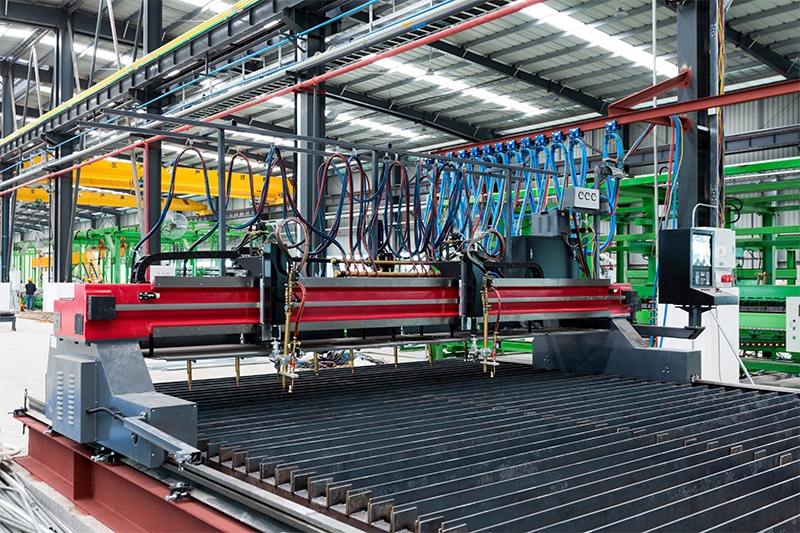
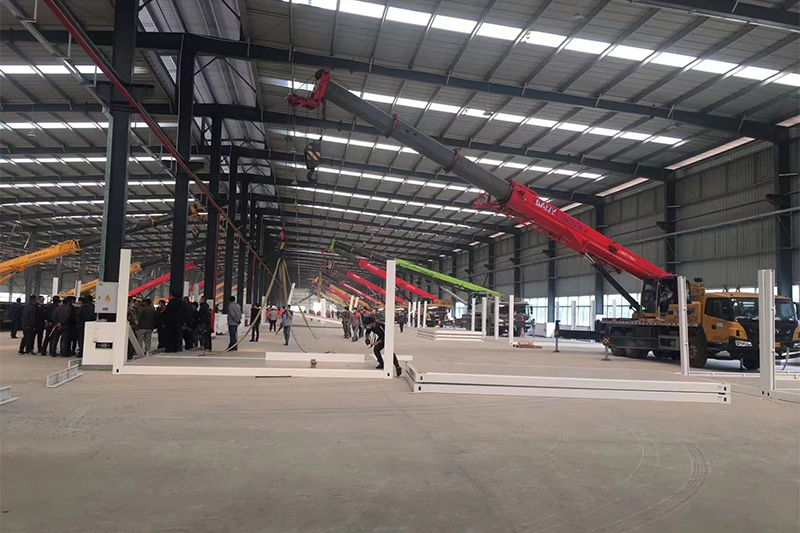
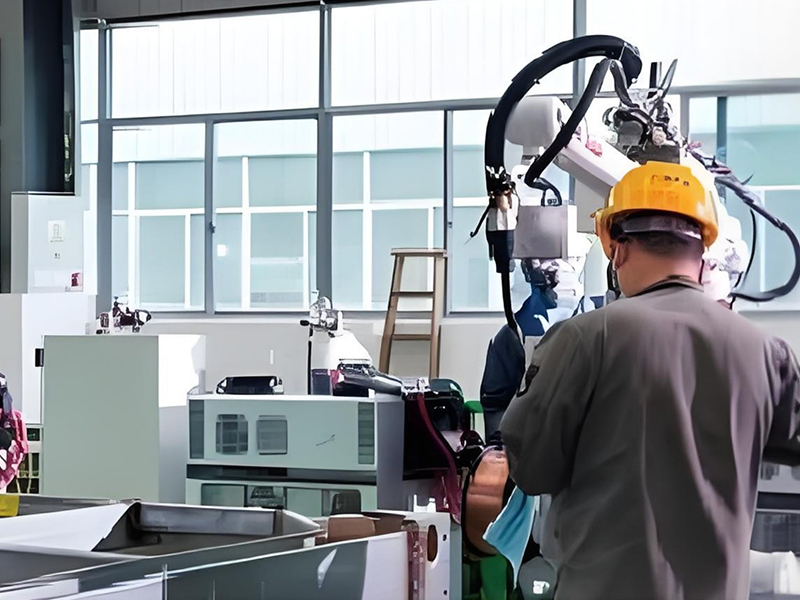
Equipped with specialized fabrication facilities, we support high-capacity production, strict quality control, and timely delivery of bulk orders to meet global demand.
We offer end-to-end services, supporting clients from initial design and structural calculations to shipping coordination and on-site assembly guidance.
We continuously upgrade our container and prefabricated panel systems, improving insulation performance and structural durability.
We adjust sizing, material density, and configurations to meet project specifications and match local environmental conditions.
Note: Exact pricing varies with raw material steel market shifts, requested insulation cores, and order volumes. Contact engineering for project quotes.
| Modular Type | Dimensions (L × W × H) | Insulation Panel Standard | Estimated Price (FOB USD / sqm) | Minimum Order |
|---|---|---|---|---|
| Standard K House (Single Story) | Custom modular (nK × nK × 3P) | 50mm EPS / 0.326mm Steel Sheet | $35 - $45 | 200 sqm |
| Enhanced K House (Two-Story) | Custom modular (nK × nK × 6P) | 75mm Glasswool / 0.4mm Steel Sheet | $50 - $65 | 200 sqm |
| Heavy Duty Industrial K House | Custom modular (nK × nK × 6P) | 100mm Rockwool / 0.45mm Steel Sheet | $70 - $90 | 150 sqm |
| Premium Office Config | Custom modular (nK × nK × 6P) | 75mm PU Fireproof Core / 0.5mm Steel | $85 - $110 | 100 sqm |
Building regulations and environmental conditions vary significantly across regions. When deploying prefabricated structures, adaptation and certification are critical factors:
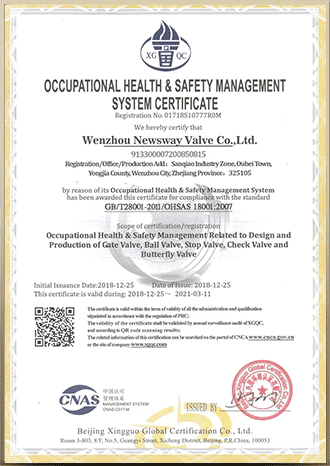
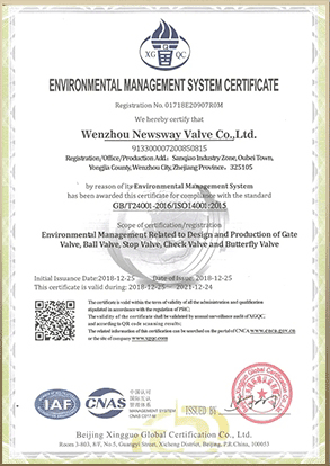
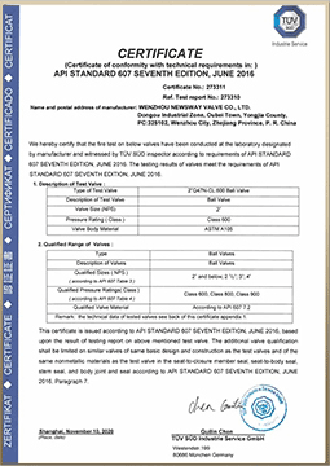
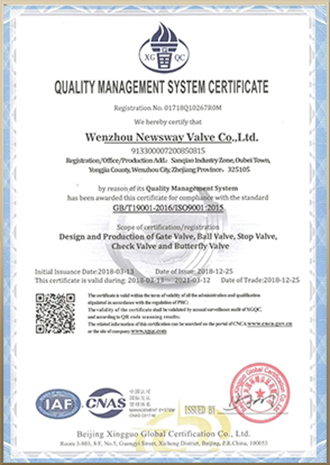
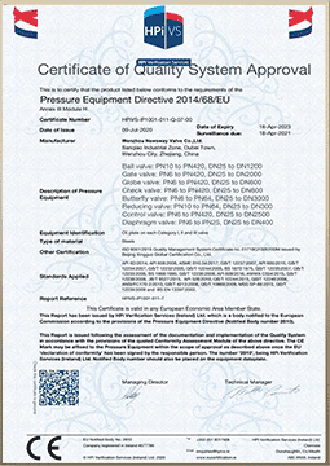
Our team manages the production process from design to fabrication, maintaining consistency across our operations.
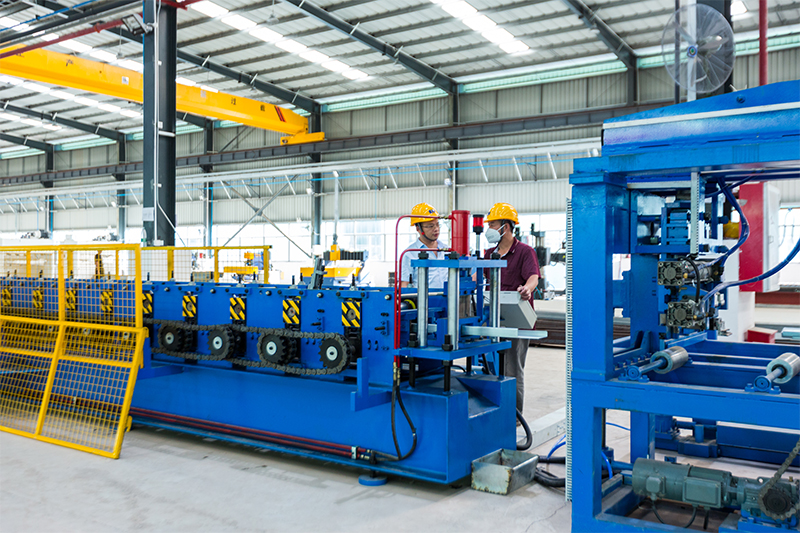
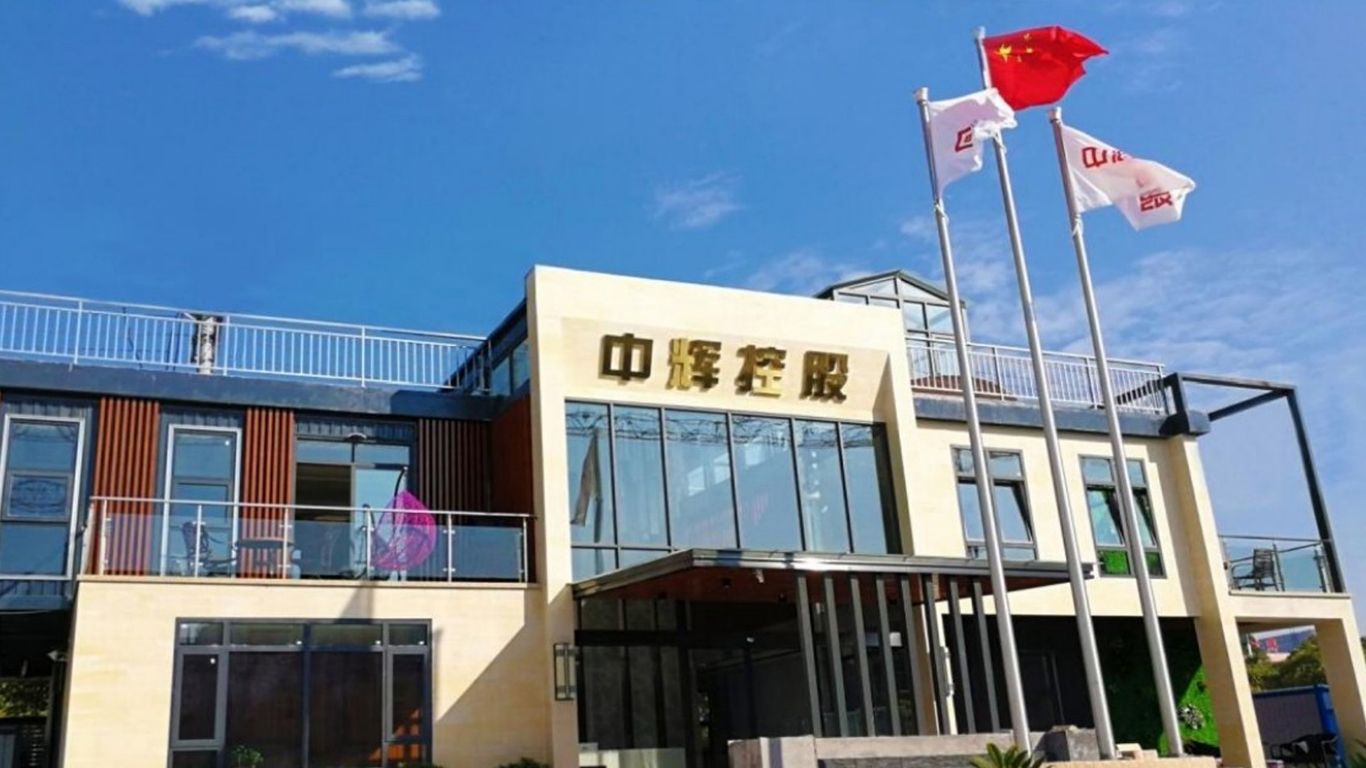
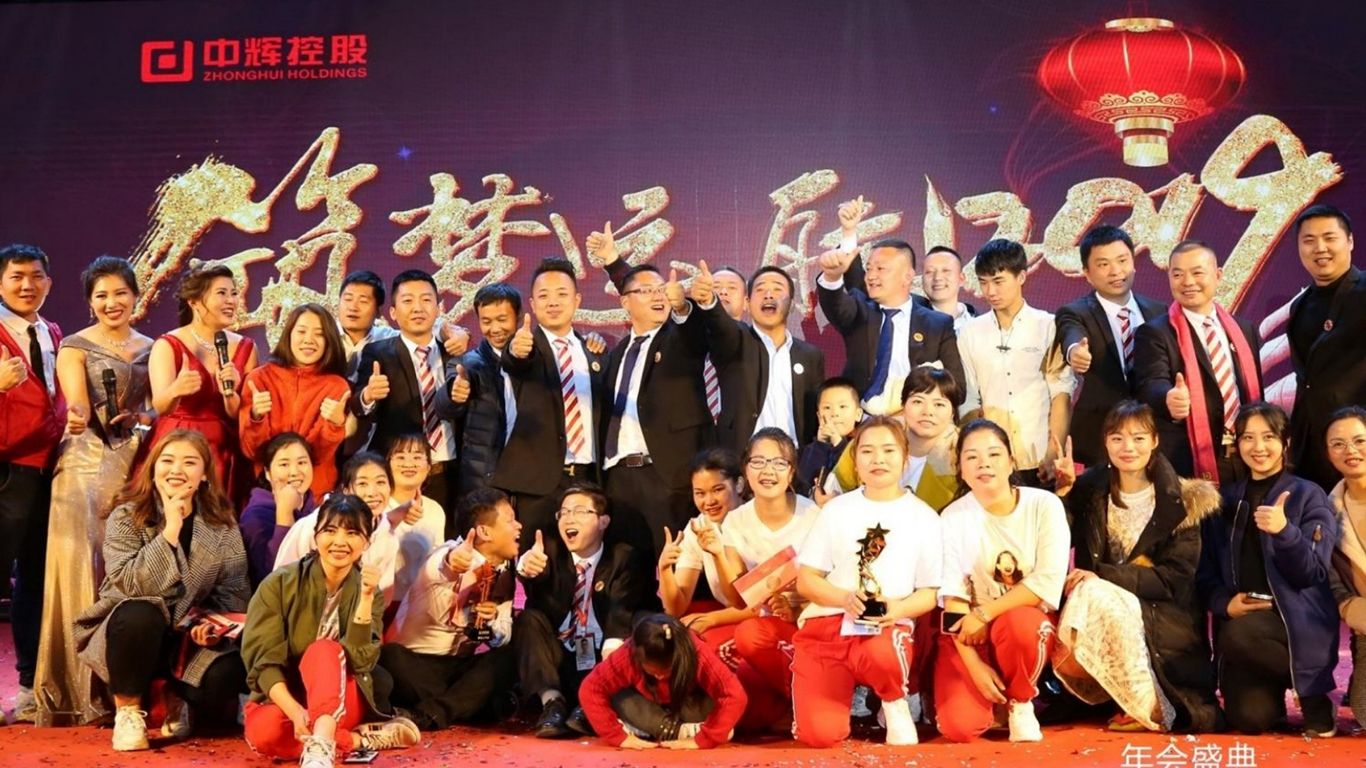
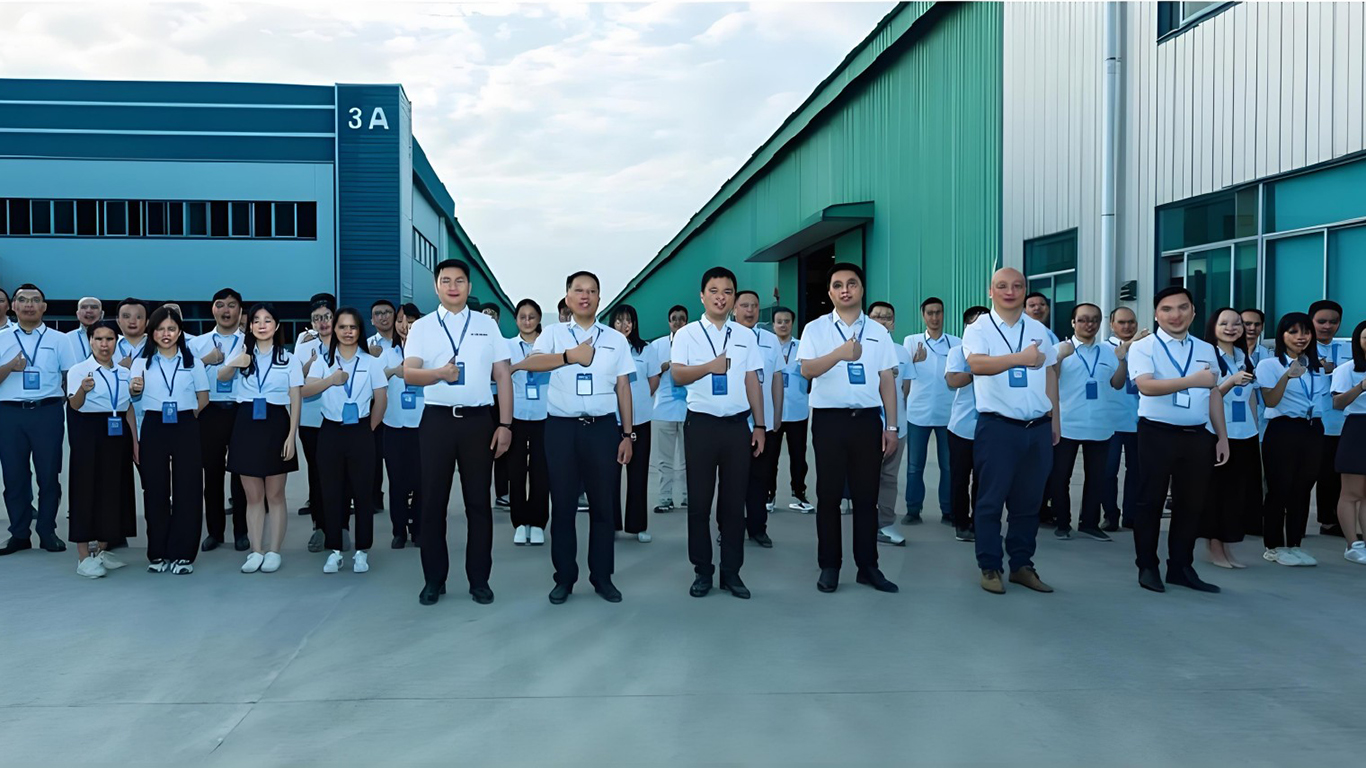

Zhonghui prefabricated K Houses and modular buildings are used in diverse projects globally, from commercial complexes to remote industrial facilities.
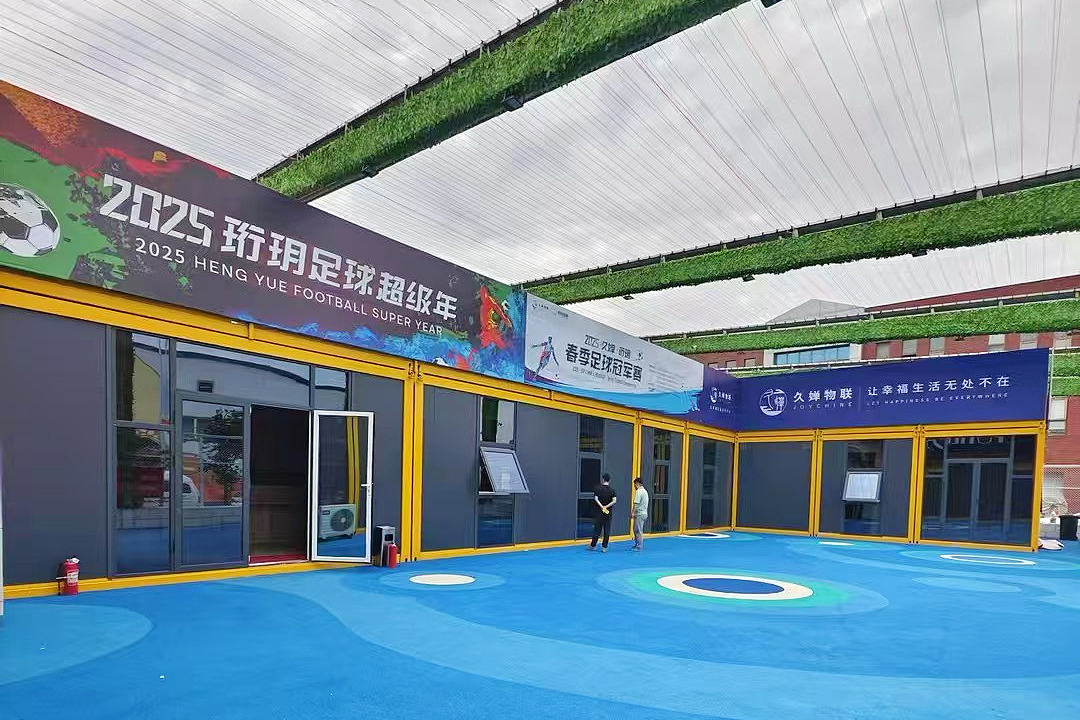
Built using high-performance integrated container housing, providing locker rooms, media zones, and offices with modern design accents.
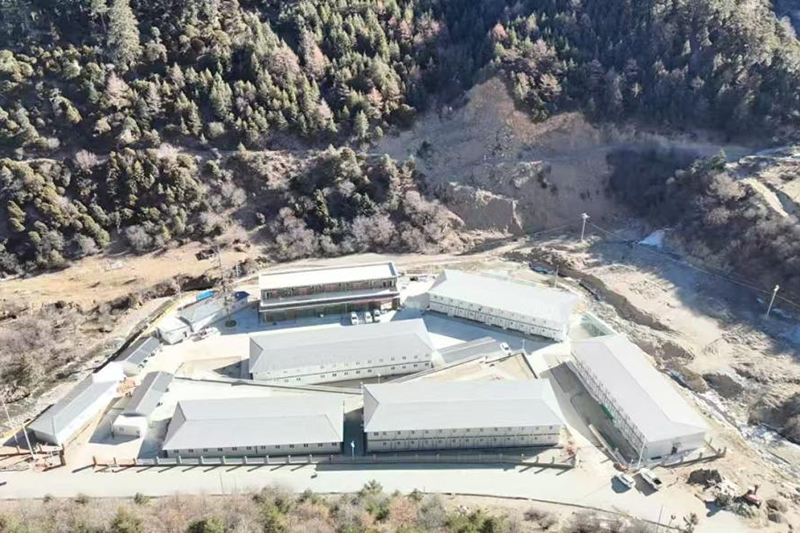
A two-story K House installation providing accommodation for industrial workers. Optimized for high insulation and rapid assembly.
Q1: What is the typical lifespan of a prefabricated K House?
Under normal climatic conditions and with proper maintenance, standard K Houses have a structural lifespan of 10 to 15 years. The structural framework is treated with protective coatings to minimize corrosion risk.
Q2: How do K Houses perform in seismic zones and strong winds?
The standard configurations are designed to withstand winds up to 90 km/h and basic seismic activities. For regions requiring higher wind resistance, we reinforce the design with additional diagonal braces and secure anchoring points.
Q3: Which core material is recommended for optimal insulation?
Polyurethane (PU) provides the highest thermal efficiency, making it suitable for extreme temperatures. Rockwool is recommended for industrial applications requiring certified fire resistance, while EPS remains a cost-effective option for temperate climates.
Q4: What are the key details of the "No Deposit, No Freight Sharing" operation model?
This logistical model is structured to simplify financial transactions and reduce initial shipping overhead for international buyers by utilizing consolidated shipping operations from South China ports.
Q5: Can these prefabricated modules be disassembled and relocated?
Yes, K Houses are designed for disassembly and reuse. The components are joined with bolts rather than welded connections, enabling relocation with minimal material loss.
Working alongside engineering and construction enterprises globally to deliver modular housing solutions.




















 ZHONGHUI HOLDINGS