Engineered to withstand extreme temperature variances, high altitudes, and seismic challenges. Discover our leading modular containers designed for rapid assembly.
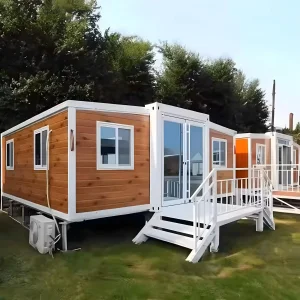
Highly versatile expandable layout designed to triple its deployment footprint in minutes. Ideal for emergency dynamic spacing.
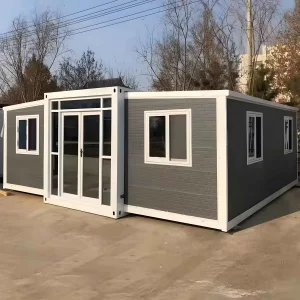
Premium interior finish combined with heavy-gauge structure. Delivers residential comfort in urban and remote setups.

Multi-level optimization for command centers and corporate headquarters. Engineered structural strength for stacking.

Highly cost-effective and portable layout for mineral exploration camps, field researchers, and tactical squads.
Afghanistan presents a highly specific landscape for infrastructure deployment. The confluence of mountainous topography (such as the Hindu Kush), continental climate extremes (ranging from sub-zero winters to blistering summer heat), and geological vulnerability to seismic activity creates unique building code demands. Traditional brick-and-mortar installations require extensive lead times, locally sourced skilled masonry, and high logistical footprints that are often unfeasible in rural provinces like Badakhshan, Helmand, or Ghor.
Expandable container houses offer an optimized structural solution to these barriers. Their steel frame construction provides natural structural elasticity, allowing high resistance against earthquake forces up to Grade 8 on the Richter scale. The standard 20ft footprint expands dynamically, offering immediate operational offices, residential complexes, and clinical structures. By utilizing sandwich panel integrations (Polyurethane or Rockwool), these units lock in heat during freezing winter nights and maintain thermal efficiency under intense high-desert solar radiation.
Furthermore, with transit logistics utilizing neighboring routes (including Khorgos and dry port land bridges), flat-packed or pre-collapsed modular systems ensure multiple units can be transported on standard long-haul flatbed trucks, significantly reducing the transport overhead per square meter of usable space.
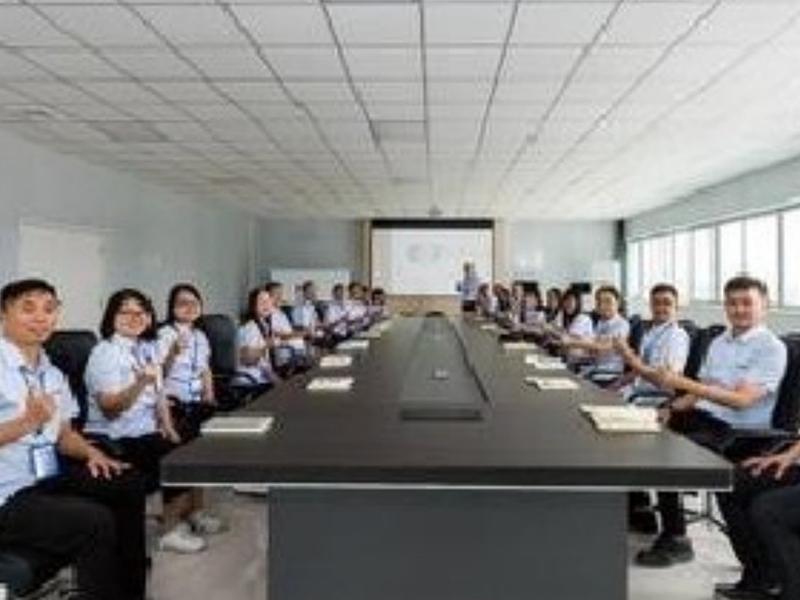
How international supply chains are prioritizing expandable steel frame modules for fast-track public and private sector projects.
Globally, modular construction has evolved from a temporary alternative to a primary development strategy. According to industrial intelligence, international non-governmental organizations (NGOs), mining firms, and defense procurement departments have recognized that off-site manufacturing (OSM) eliminates up to 70% of typical building-site delays. By standardizing component manufacturing in advanced facilities in China, developers can ensure structural safety and regulatory compliance prior to field transport.
In regions requiring swift industrialization, expandable containers represent the gold standard. They can be shipped flat, requiring minimal cargo volume, and then expanded to three times their shipping volume. This high transport efficiency reduces global carbon footprints, aligns with eco-friendly mandates, and enables immediate activation of medical facilities, residential villages, and administrative complexes globally.
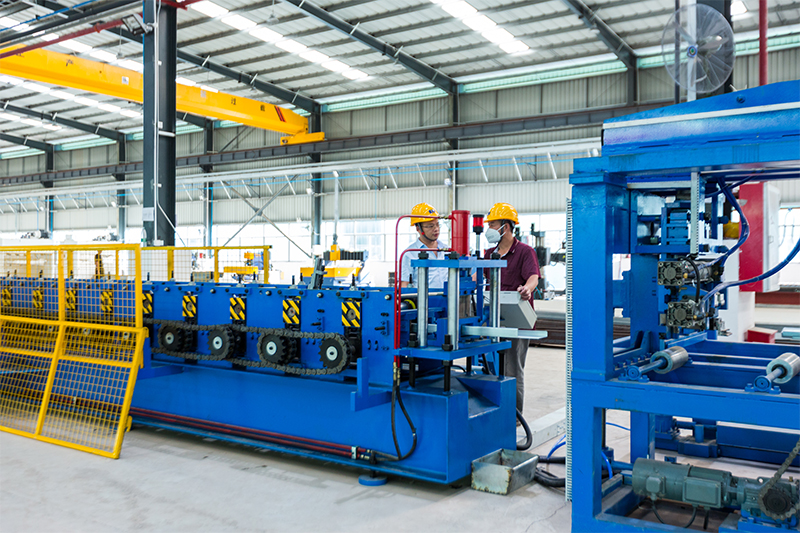
Foshan Zhonghui Green Building Integrated Housing Co., Ltd. is positioned in China’s premier industrial manufacturing cluster. With a 15-year background of technological breakthroughs, our factory features integrated metal fabrication, automated line-welding setups, and specialized anti-corrosion coating stages. This strategic location enables streamlined global shipping via key shipping hubs, ensuring secure transit to continental corridors servicing Central Asia.
By operating high-volume assembly lines, we bypass typical component backlogs. Our standardized hot-dip galvanized steel frames are protected against corrosion, ensuring reliable performance in arid environments. This structural security is backed by 46 invention and utility model patents, demonstrating our commitment to structural innovation and quality control.
From remote mineral extraction zones to urgent civic and humanitarian installations, explore our tailored configurations.
Afghanistan is rich in copper, lithium, and rare-earth deposits. Our expandable structures serve as secure geological base camps, providing comfortable living quarters, wash facilities, and administrative offices that can be easily relocated once a project phase wraps up.
Providing durable classrooms in remote provinces is a priority. These modular cabins can be combined to form school buildings, providing clean, insulated learning environments that protect students from dust storms and seasonal temperatures.
In remote regions lacking permanent healthcare facilities, our expandable cabins can be configured as hygiene-focused medical clinics, containment bays, and treatment rooms, allowing immediate field operation.
A trusted global manufacturer providing comprehensive modular housing solutions.

Backed by 46 invention and utility patents, we constantly refine structural designs for demanding field environments.
Our fabrication, coating, and assembly steps are managed by specialized modular engineers to ensure product quality.
From layout customization to shipping coordination and on-site support, we guide you through the process.
We work closely with mining operations, NGOs, and distributors to ensure reliable, high-performance modular units.
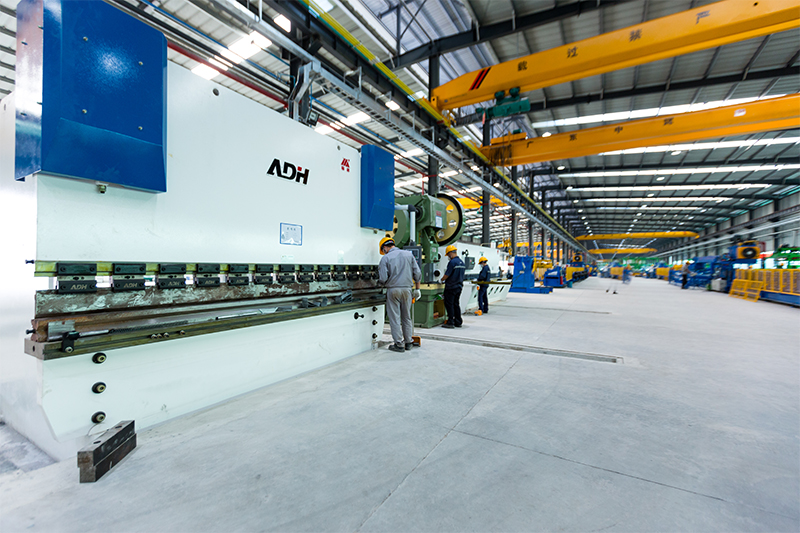
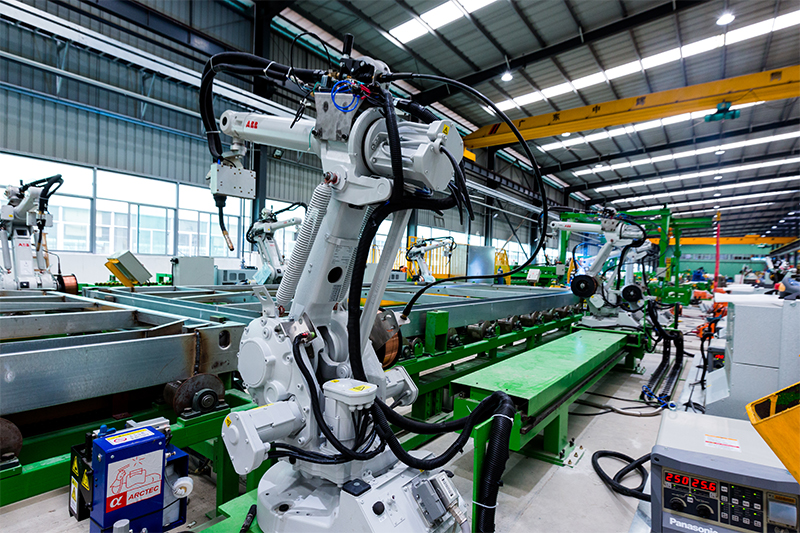
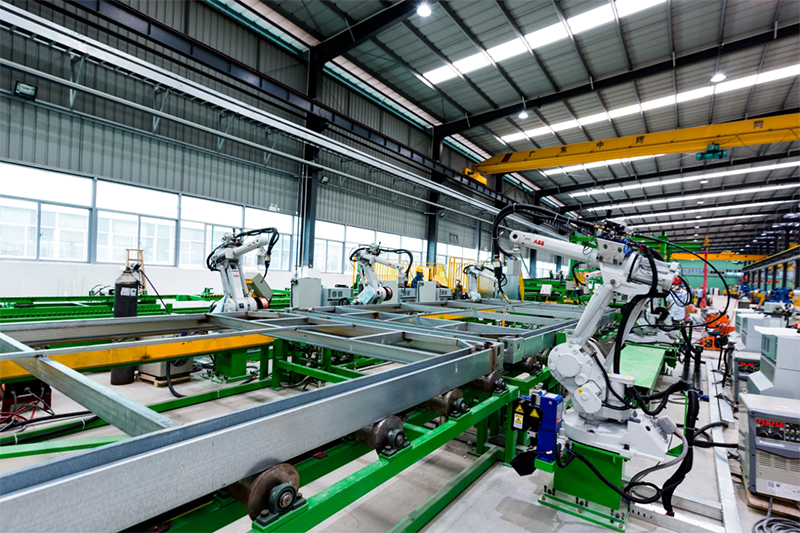
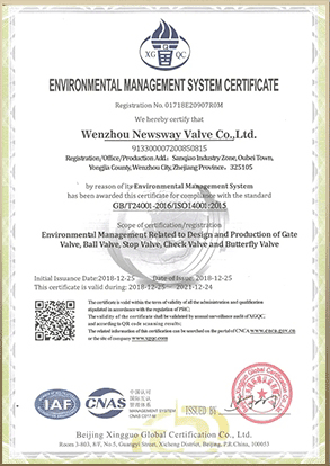
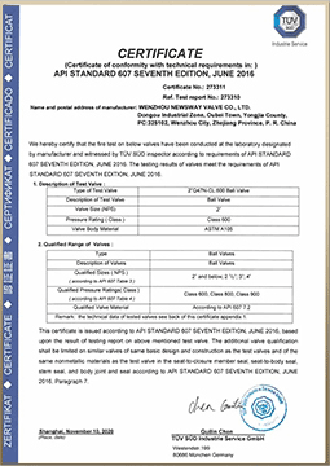
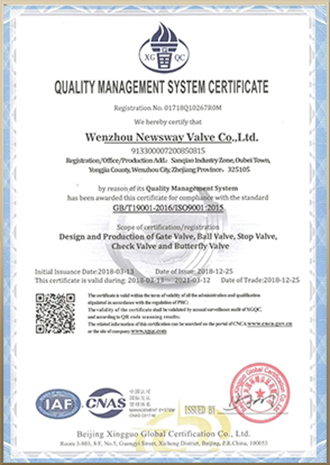
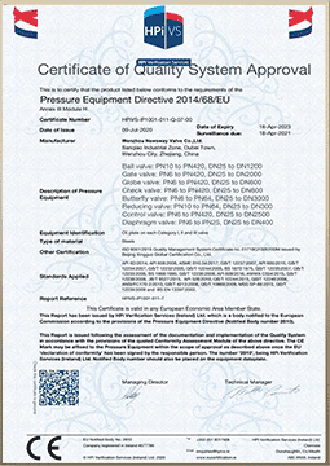
Our technical capabilities ensure that each structure meets strict industrial standards.
Equipped with specialized steel bending machinery and automated welding platforms, we maintain dimensional accuracy across bulk production runs. This structured workflow enables quick turnaround times for regional projects in Afghanistan.
We offer full project support from planning and layout customization to manufacturing and logistics coordination. Our staff assists with layout designs, window and door placements, and utility routing to meet your operational requirements.
Our research focuses on insulation and structural efficiency. We utilize high-density polyurethane and rockwool sandwich panels paired with dynamic weather stripping to prevent dust entry and maintain temperature control.
Our designs are highly configurable. Clients can choose from multi-room residential layouts, open-plan workspaces, built-in kitchen modules, and specific plumbing arrangements to suit localized field requirements.
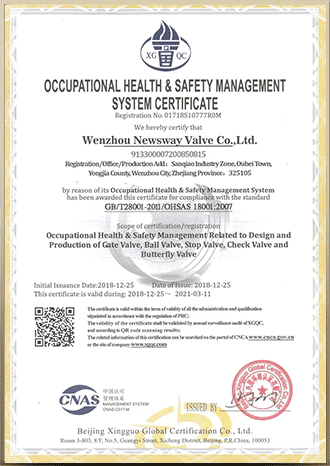
Discover how our modular structures support diverse projects worldwide.
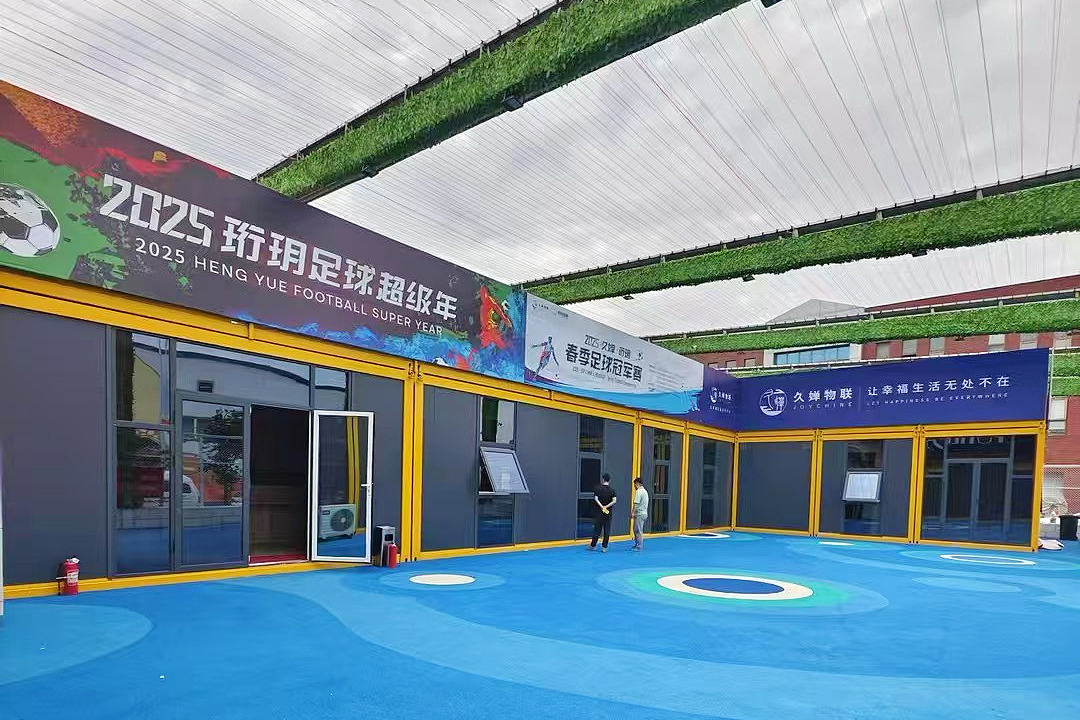
An offshore client required rapid-assembly office units. We supplied 40 high-insulation expandable modules that were set up on site, providing office and administrative space within a short timeline.
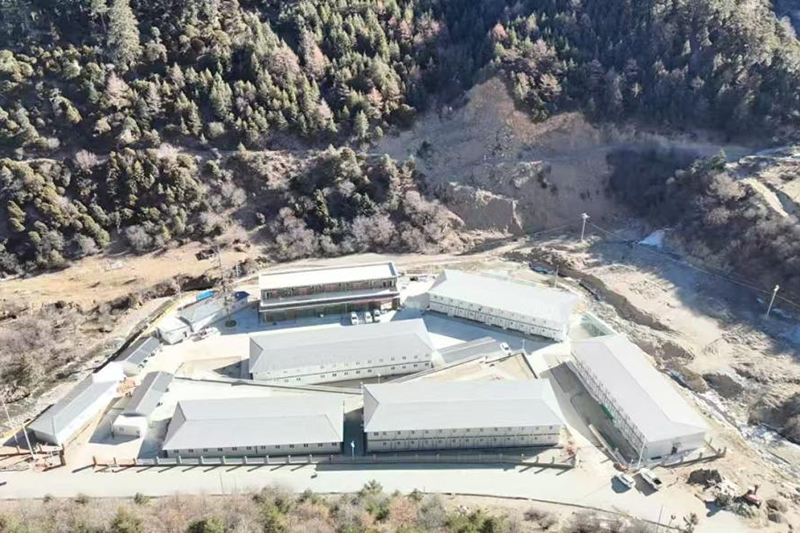
Designed to house mining crew members, this camp features multi-room layouts, integrated plumbing, and thermal insulation to ensure reliable living conditions in remote operational areas.






Common inquiries regarding the shipping, setup, and performance of expandable container homes in Afghanistan.
Our units are designed to fold into a compact standard shipping footprint. They are shipped in containers to regional hubs and then transported via flatbed trucks directly to your site in Afghanistan, reducing shipping costs and protecting the structure during transport.
Built with high-tensile, hot-dip galvanized steel frames, our structures offer excellent flexibility. Unlike rigid masonry, they flex under seismic stress, protecting the interior and meeting standards up to Seismic Grade 8.
Yes. We offer customizable sandwich panel options, including high-density polyurethane (PU) and rockwool. These panels reduce heat loss in winter and keep interiors cool during the summer months.
With regular maintenance and proper foundation setup, our galvanized steel structures are built to last 15 to 20 years, depending on the local environmental conditions.
A level surface is required. We recommend concrete footing strips or a simple gravel bed with concrete block piers to ensure stability and proper alignment during the unfolding process.
Configurable container designs optimized for commercial, domestic, and emergency housing projects.

Double-decker layout optimized for administrative sites. Certified load bearing.

Quick-assembly design for workforce housing. Easy to fold and transport.

High-efficiency insulation structure designed for geothermal system integration.

Versatile units suitable for emergency housing or secure warehouse storage.
Premium layout featuring integrated wiring, plumbing, and double-glazed windows.

Interlocking panels designed for quick assembly by local site crews.
Expands from a standard footprint to provide comfortable, insulated medical space.

Sliding side panels allow rapid deployment with minimal lifting equipment.
 ZHONGHUI HOLDINGS