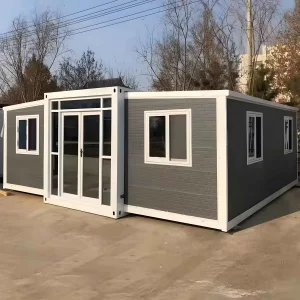
Premium Modular Solutions Engineered for Southeast Queensland’s Fast-Paced Infrastructure Demands

As Southeast Queensland prepares for the 2032 Olympic Games and experiences unprecedented population growth, Brisbane’s construction sector faces critical challenges: labor shortages, rising material costs, and strict environmental demands under the National Construction Code (NCC 2022). Conventional building methodologies struggle to match the speed and budget requirements of modern regional projects.
Flat pack container housing has evolved from temporary site accommodation to permanent residential, commercial, and educational building systems. In Queensland's coastal regions, structures must withstand cyclonic wind activities (Wind Region B and C compliance). Our structural systems feature hot-dip galvanized steel frames, integrated gutters, and specialized anti-corrosion properties to handle Queensland’s subtropical climate.
Built for Durability, Thermal Performance, and Australian Regulatory Requirements
Q355B hot-dip galvanized steel framing, custom cold-formed structural members (thickness 3.0mm–4.0mm). Marine-grade C4 anti-corrosion coating for salt-air exposure in coastal regions.
Standard 75mm Polyurethane (PU) or fire-rated Rockwool sandwich panels. Achieving up to R-4.0 thermal resistance to comply with NCC 2022 energy efficiency regulations.
AS/NZS 3000 compliant electrical pre-wiring with circuit protection boards. AS/NZS 3500 compliant water inlets, drainage channels, and sanitary pipe pathways.
Leading One-Stop Global Modular Housing Partner with Direct Factory Operations
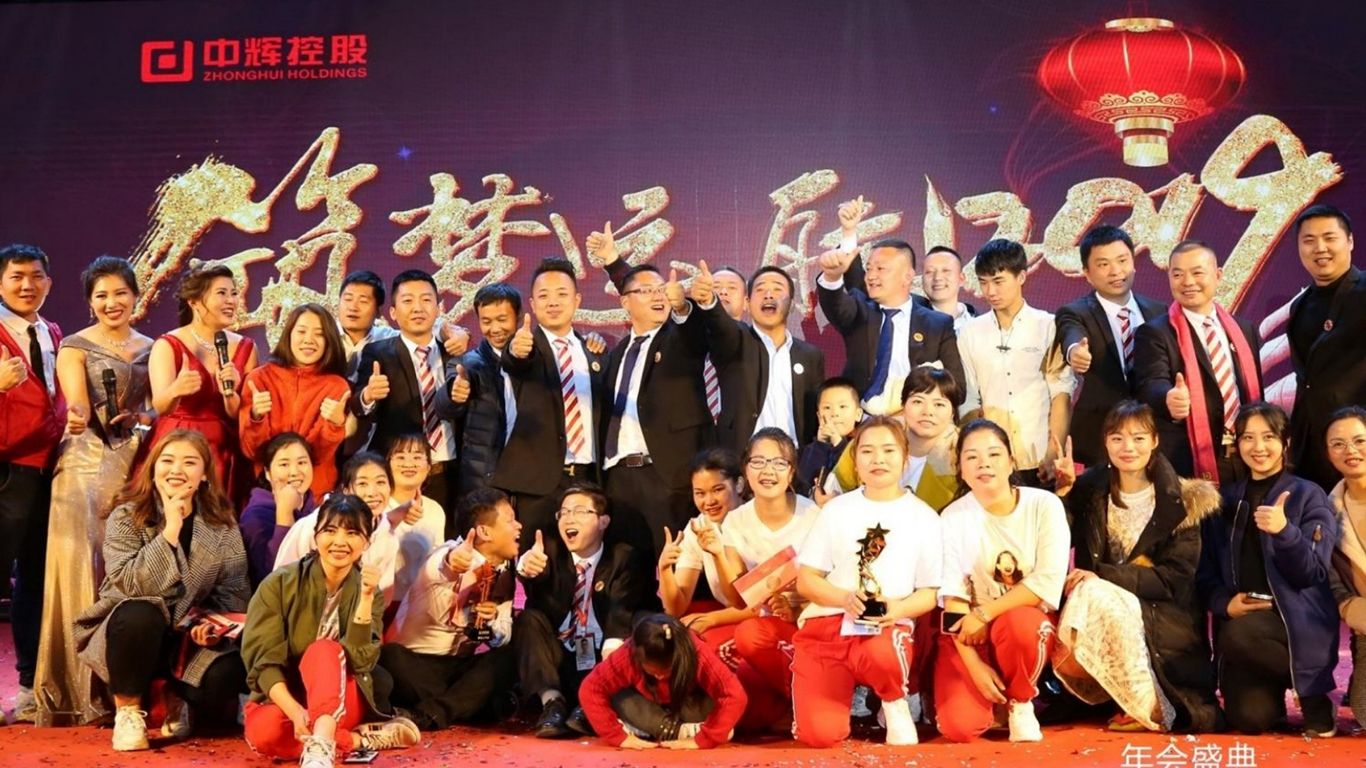
Foshan Zhonghui Green Building Integrated Housing Co., Ltd. is located in the key industrial hub of the Guangdong-Hong Kong-Macao Greater Bay Area. We specialize in the R&D, design, manufacturing, logistics, and technical support of modular container buildings.
Our core team brings 15 years of industry experience to every project, securing 46 invention patents and utility model patents. Recognized with the *Container Creativity Floater Award* and named a *Consumer Top Ten Official Love Brand*, we produce premium-grade modular solutions for residential developments, mining infrastructure, disaster response, and logistics hubs.
We operate factories in key industrial zones across China, including Shanghai, Hangzhou, Guangzhou, Shenzhen, Foshan, Chengdu, and Chongqing. Our new no-deposit, container-sharing logistics program is designed to streamline international shipping, reduce capital requirements, and lower bulk freight costs for B2B partners worldwide.
 Continuous Innovation
Expertise & Know-how
Optimal Support Service
Your Trusted Partner
Continuous Innovation
Expertise & Know-how
Optimal Support Service
Your Trusted Partner
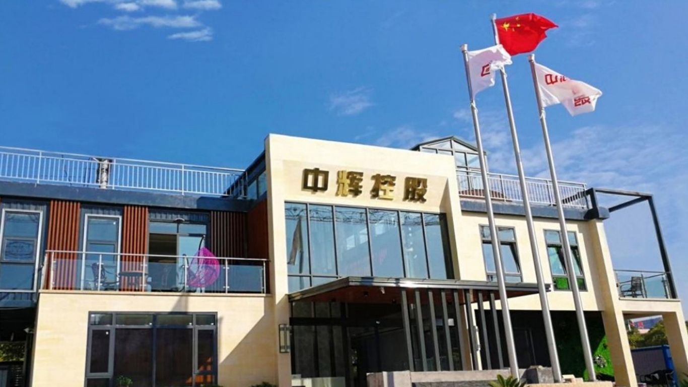
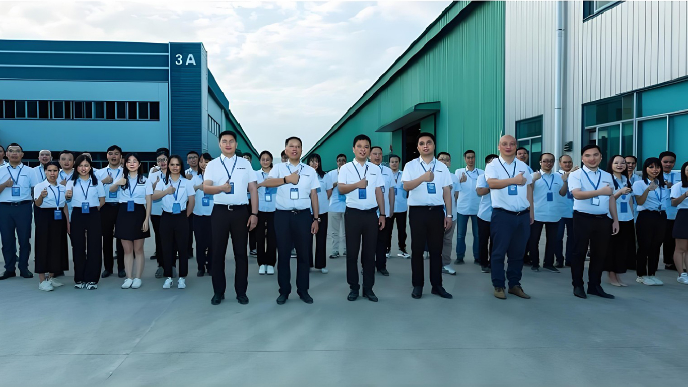
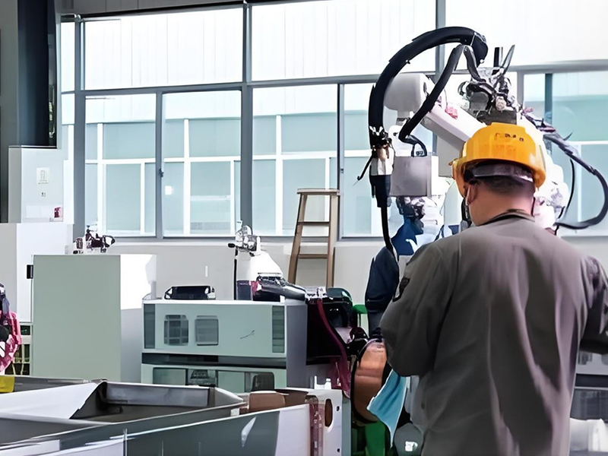
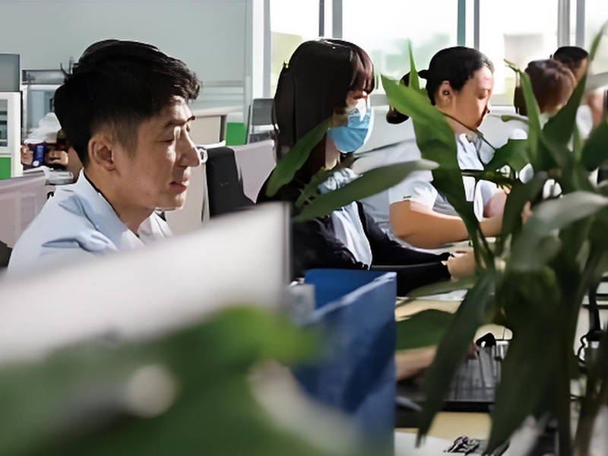
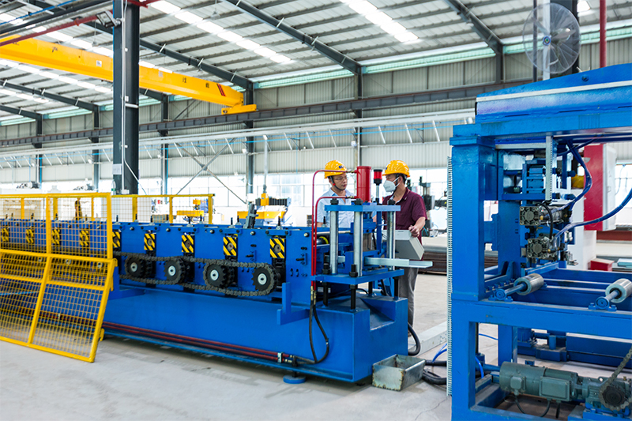
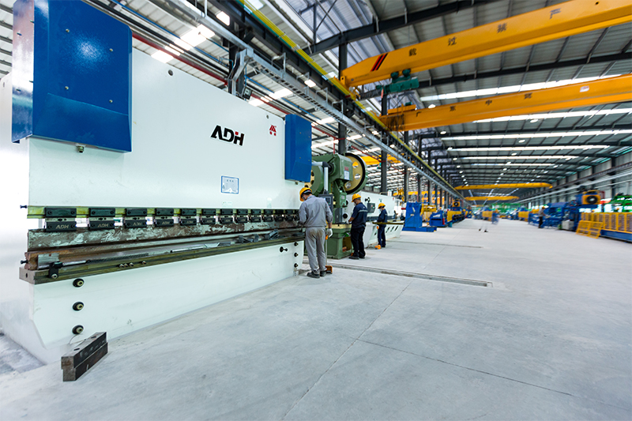
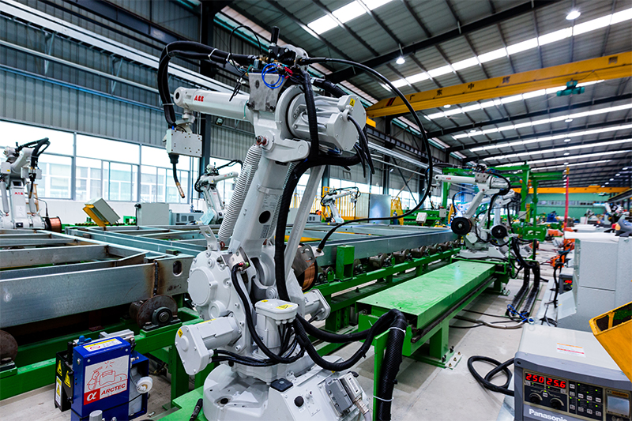
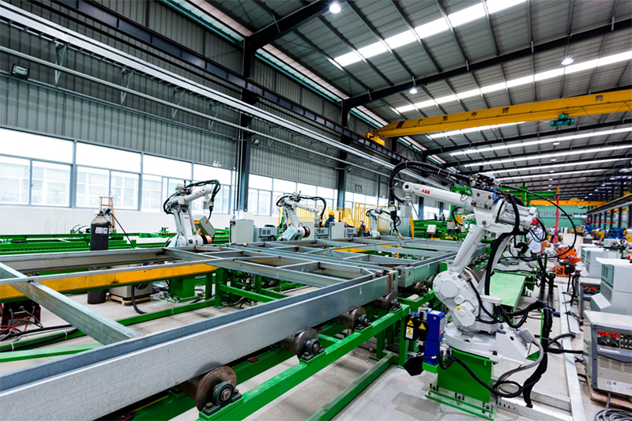
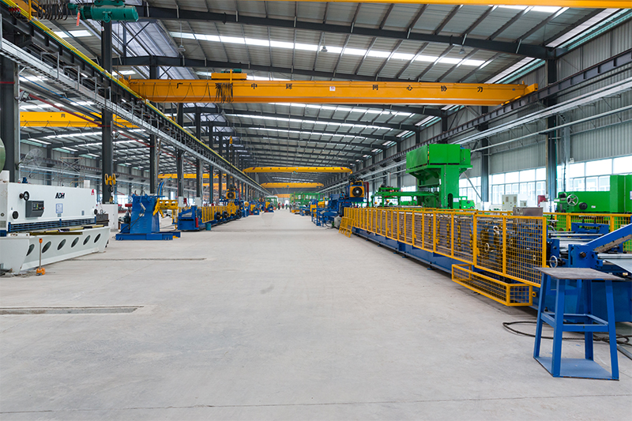
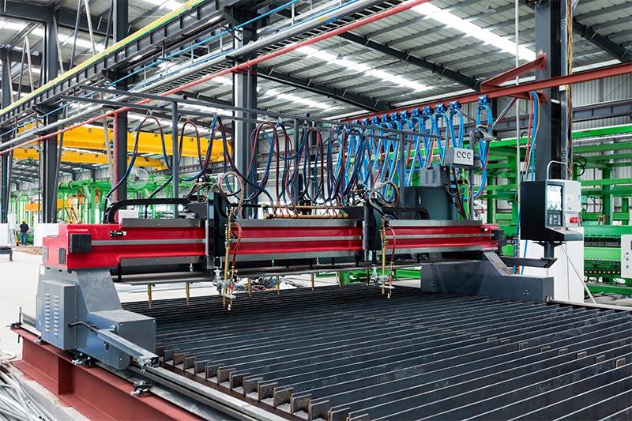
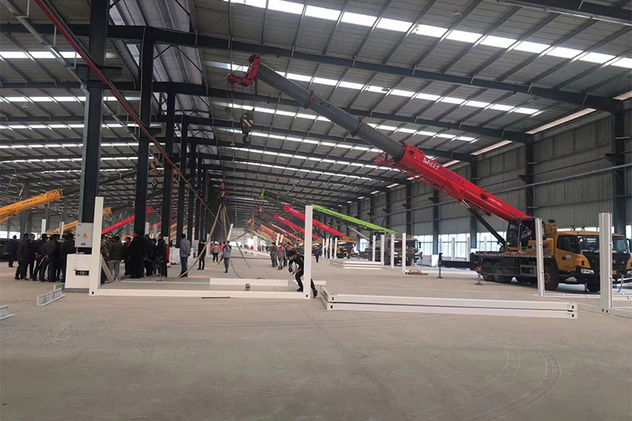
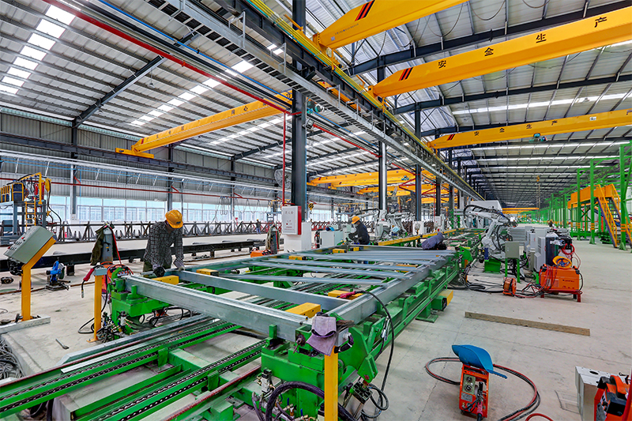
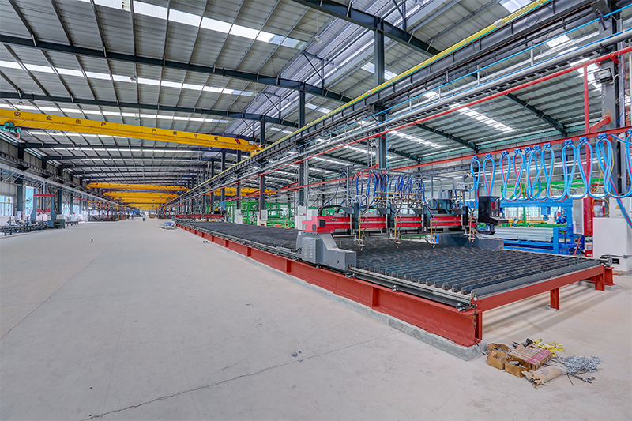
By consolidating steel processing, sandwich panel production, and automated painting lines at our main manufacturing hubs, we maintain strict quality control and optimize material utilization.
This integrated supply chain enables us to produce and export over 5,000 container units monthly. Our strategically located factories near shipping ports like Guangzhou and Shanghai allow us to deliver cost-effective flat-pack units directly to the Port of Brisbane.
We manage our supply chain to insulate global B2B clients from steel market volatility and local logistics delays, ensuring projects remain on schedule and within budget.
Estimated Direct Factory Pricing Structure for Australian B2B Procurement (FOB China Port)
| Model Type | Dimensions (L×W×H mm) | Standard Wall Core / Insulation | Wind Load Certification | Estimated Unit Price Range (AUD)* |
|---|---|---|---|---|
| Standard 20ft Flat Pack Office | 5950 × 3000 × 2800 | 75mm Glasswool / EPS (R-2.5) | AS/NZS 1170.2 Region A / B | $2,600 - $3,200 |
| High-Spec 20ft Detachable Living Suite | 5950 × 3000 × 2800 | 75mm Polyurethane / PU (R-3.8) | AS/NZS 1170.2 Region B / C | $3,500 - $4,200 |
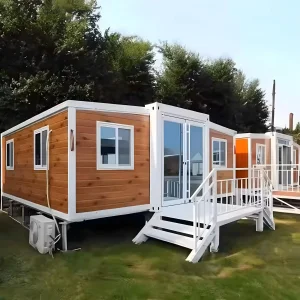
| 3-In-1 Expandable Modular Home | 5900 × 6300 × 2500 | 75mm Rockwool Core (Fire rated) | AS/NZS 1170.2 Region C | $9,800 - $12,500 |
| Z-Box Collapsible Rapid Response unit | 5800 × 2450 × 2600 | 50mm EPS Core (Quick assembly) | AS/NZS 1170.2 Region B | $1,900 - $2,400 |
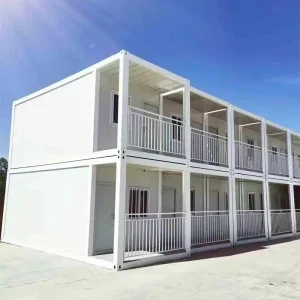
| Double-Storey Integrated Modular System | Customized Layouts | Heavy-duty structural framework, PU Core | AS/NZS 1170.2 Region C / D | By Custom Quotation |
*Disclaimer: The pricing listed above represents FOB China port estimates for B2B bulk orders (minimum order quantity: 4 units). Customizations, premium fixtures, and shipping rates to the Port of Brisbane will affect final project pricing. Please consult our technical sales department for a detailed quote.
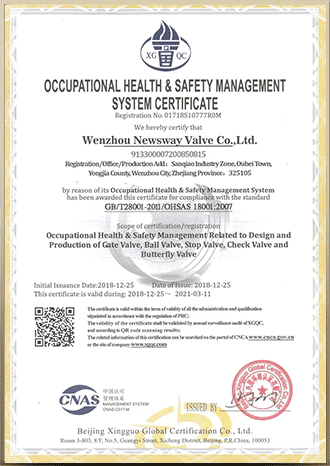
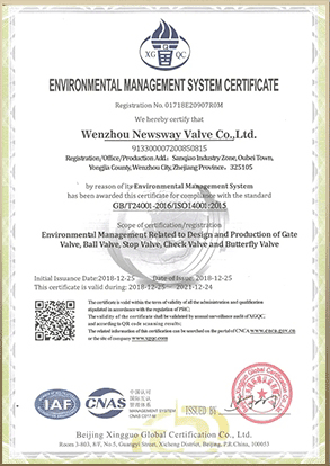
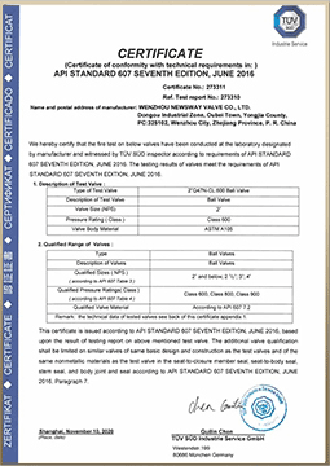
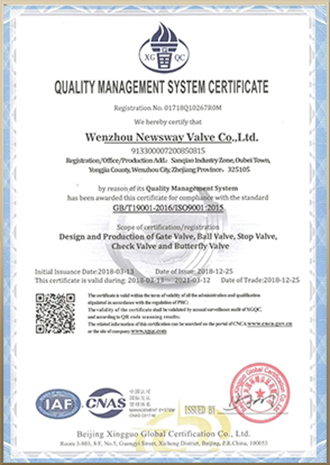
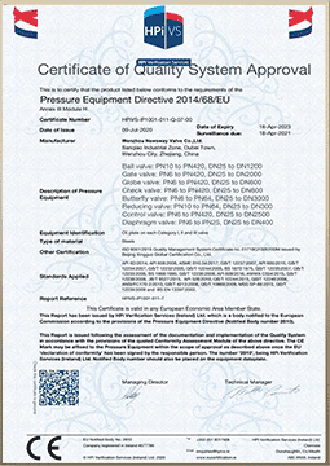
Currently Has 46 Invention Patents and Utility Model Patents
Delivering Fast-Track Modular Infrastructure Solutions Worldwide
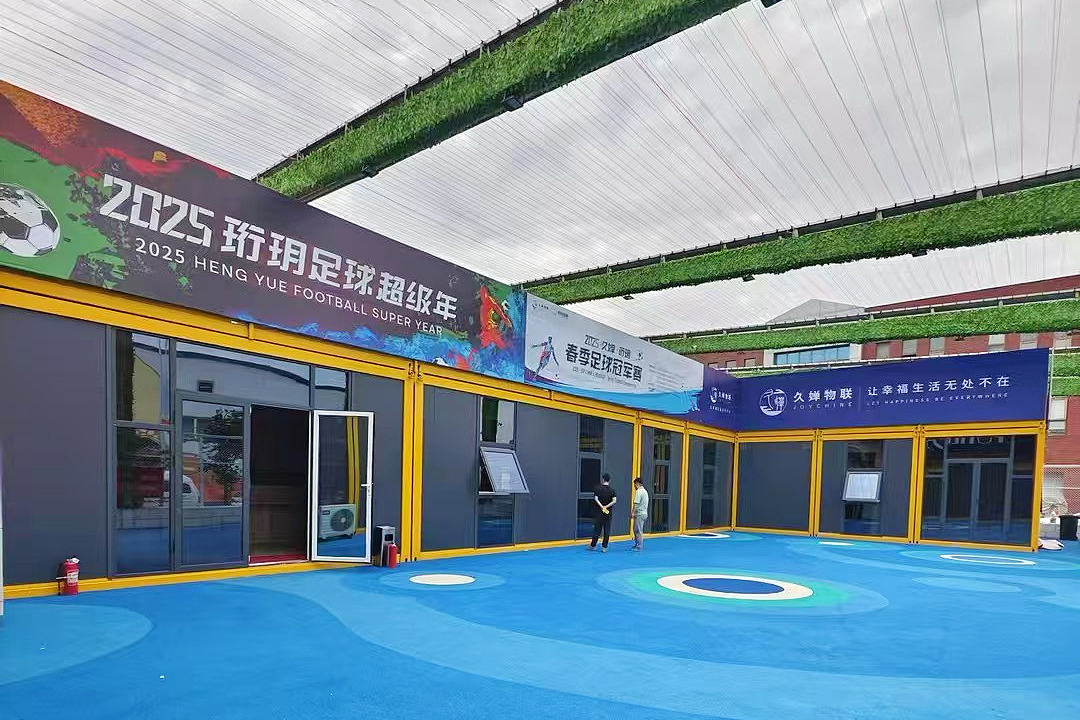
Using our heavy-duty double-storey flat-pack system, we designed and manufactured a modular sports pavilion and changing room facility.
The project required open-span ground floor zones, high wind rating engineering, and quick on-site assembly. The modular structure was manufactured, quality-certified, and flat-packed in our facility within 15 days, minimizing site preparation time and local labor requirements.
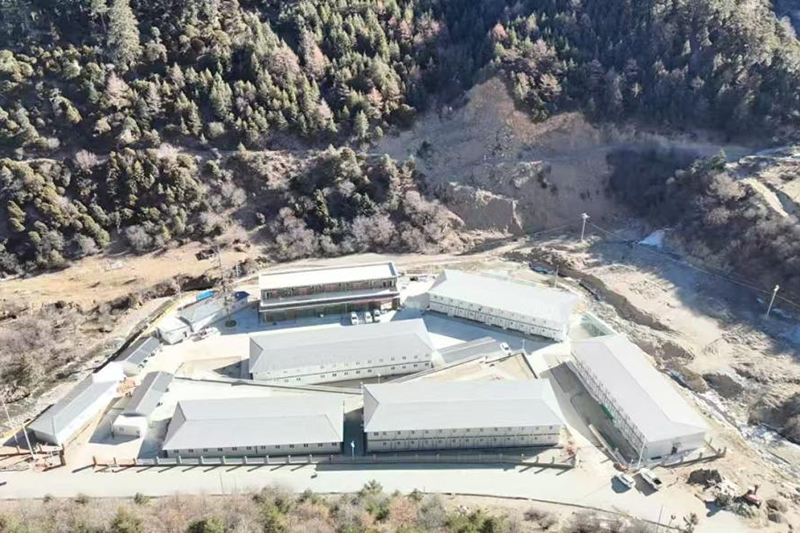
Collaborating with Global Enterprises to Deliver Resilient, High-Volume Modular Structures


















Everything You Need to Know About Importing Container Houses to Brisbane
Explore Our Range of High-Performance Modular Structures & Ready-to-Ship Designs






 ZHONGHUI HOLDINGS