Engineered for high mobility, structural stability, and rapid deployment under Mediterranean climate conditions



Lisbon's real estate market is undergoing an unprecedented structural transition. Positioned as a major Southern European technology hub, tourism capital, and logistical gateway, the metropolitan area of Lisbon (including the industrial corridors of Setúbal, Oeiras, and Alverca) faces dual challenges: skyrocketing urban land values and severe construction labor shortages. Traditional brick-and-mortar builds require prolonged licensing times, high financing costs, and a massive expenditure of physical workforce assets.
This whitepaper analyzes how folding container houses act as a primary catalyst to solve these issues. By shifting 90% of the building processes to high-precision offsite fabrication plants, Lisbon-based enterprises, hospitality developers, and agricultural sectors can implement functional, aesthetic, and compliant structures in a fraction of the time. Incorporating modular fold-out technologies reduces construction timelines from years to days, mitigating onsite environmental disruption and ensuring alignment with municipal sustainability mandates.
"Offsite volumetric construction represents the single most effective methodology to counteract the rising index of construction costs within the Iberian Peninsula, offering immediate spatial relief for commercial and residential sectors."
On a global scale, the modular housing market is expanding rapidly, driven by the need for circular economy construction and carbon-neutral building certifications. In northern European markets, pre-engineered steel frames are already standard practice. In Lisbon, local microclimates—marked by coastal moisture, Atlantic sea-salt breezes, and moderate seismicity—require customized structural considerations.
For Lisbon and the wider Portuguese market, folding container houses must be designed to withstand high relative humidity and saline environments. High-quality manufacturers employ hot-dip galvanized steel frames combined with anti-corrosion polyurea primers and marine-grade topcoats. Additionally, structures must conform to Eurocode 3 (Steel Design) and Eurocode 8 (Seismic Design), ensuring safety and structural longevity in seismically active regions such as the Tagus Estuary.
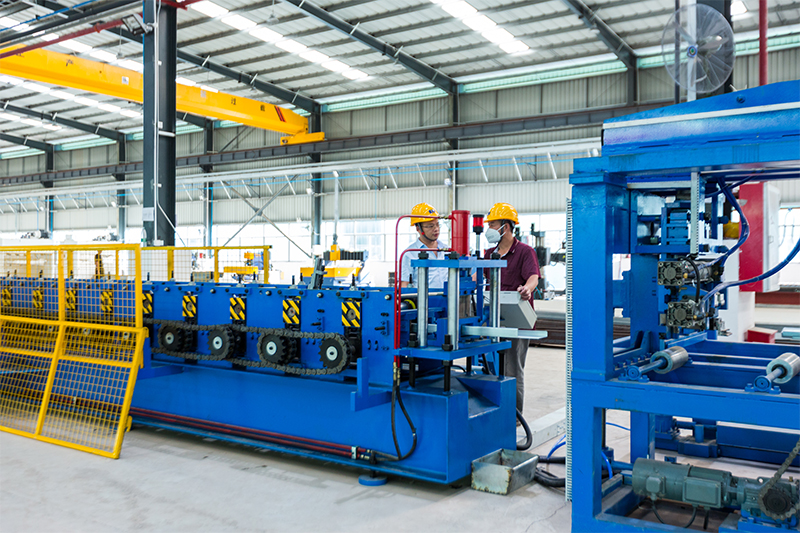
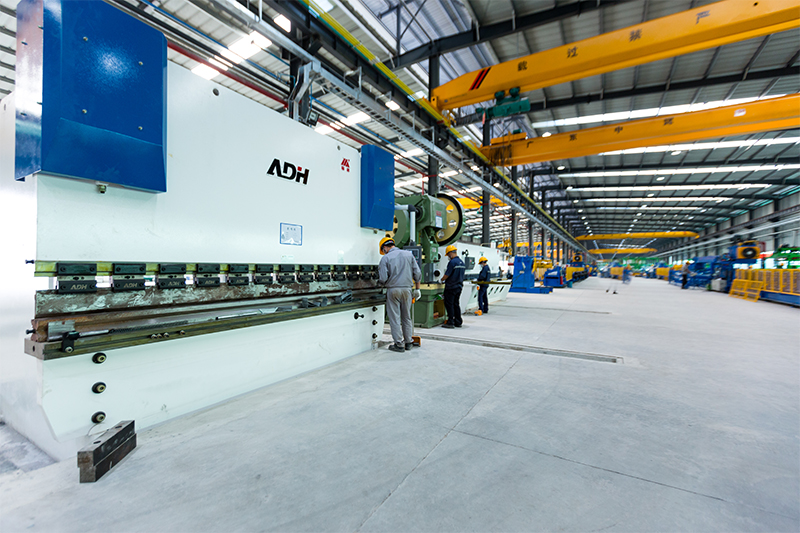
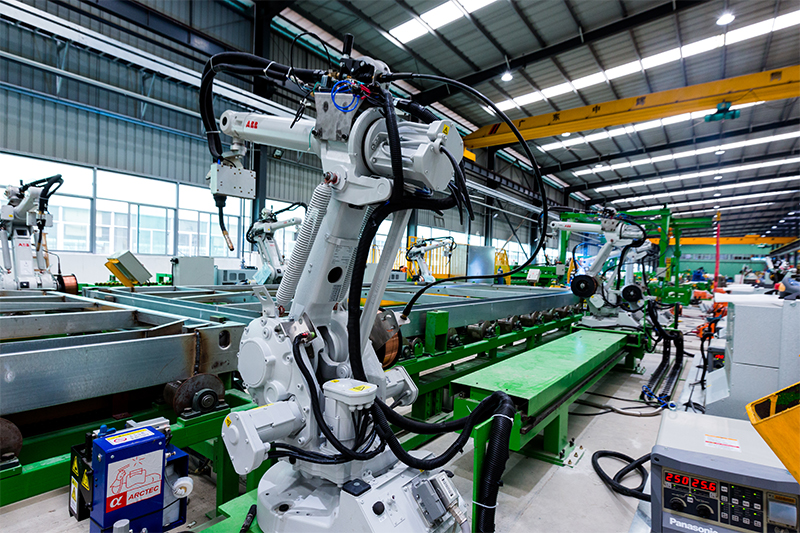
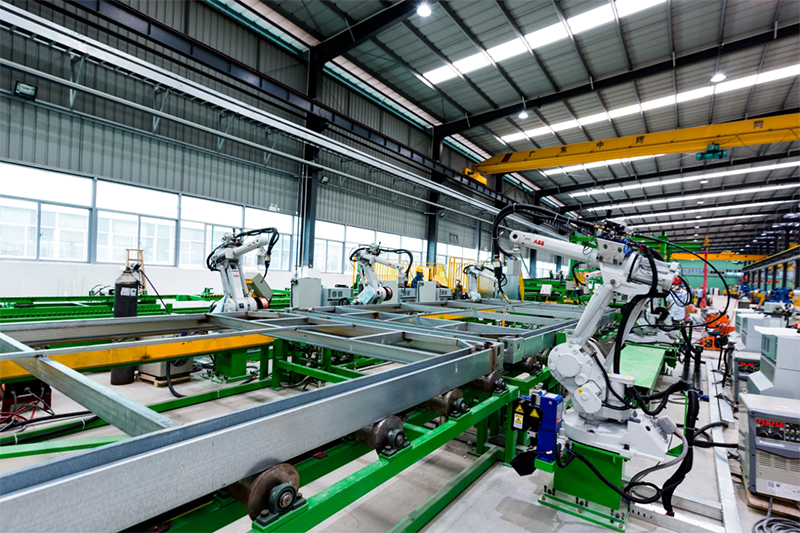
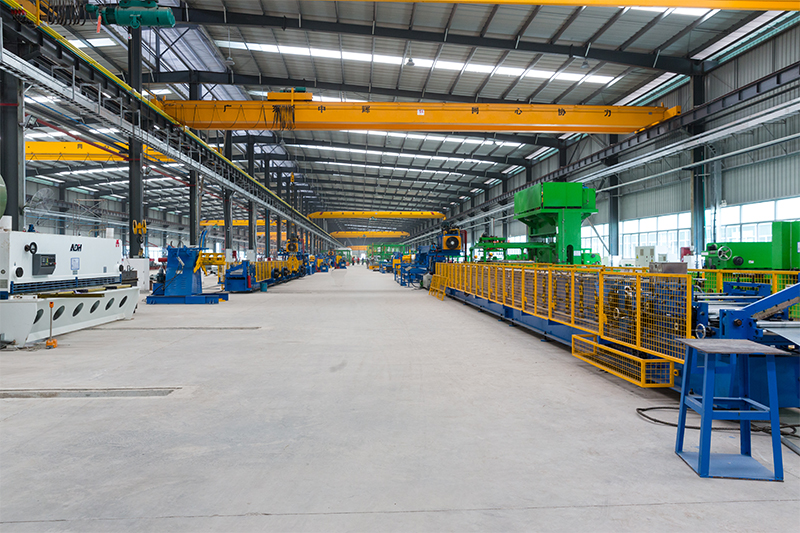
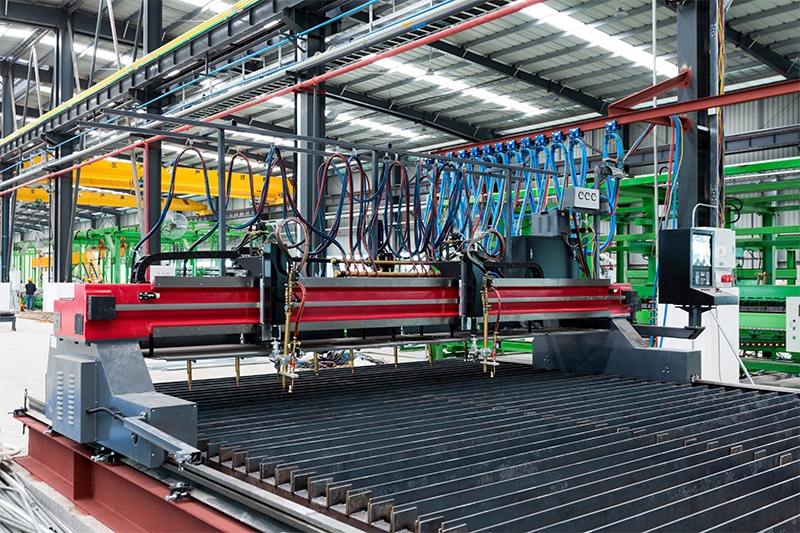
China remains the global epicentre for steel processing and modular housing production. Foshan Zhonghui Green Building Integrated Housing Co., Ltd., situated within the high-density manufacturing corridor of the Guangdong-Hong Kong-Macao Greater Bay Area, capitalizes on a highly integrated supply chain. This concentration of raw material providers, precision fabrication machinery, and automated robotic welding setups creates distinct cost and quality advantages.
Compared to European builders, Foshan factories deliver consistent tolerances down to the millimeter. This precision is vital for the Z-fold mechanisms of collapsible containers, where even a 2mm misalignment can compromise structural seals and thermal envelopes. By leveraging economies of scale and advanced production machinery, Foshan factories offer high-volume throughput, allowing developers in Lisbon to procure premium steel framing and composite insulation panels at competitive price points.
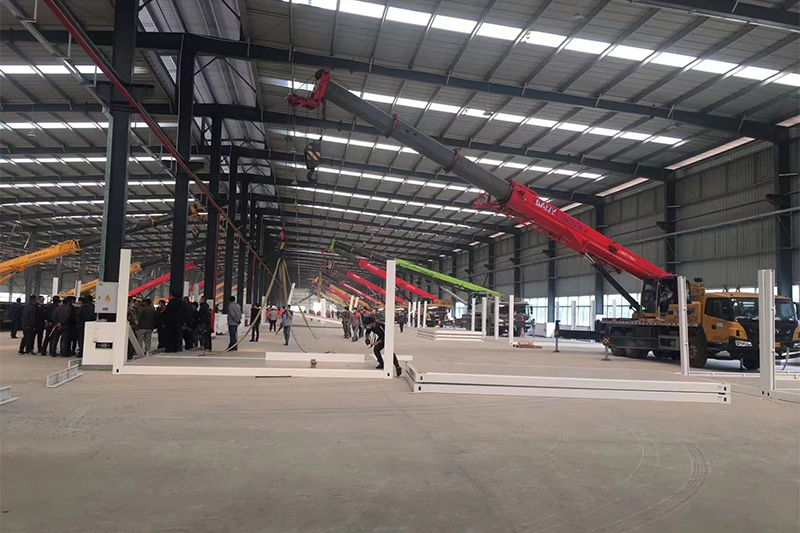
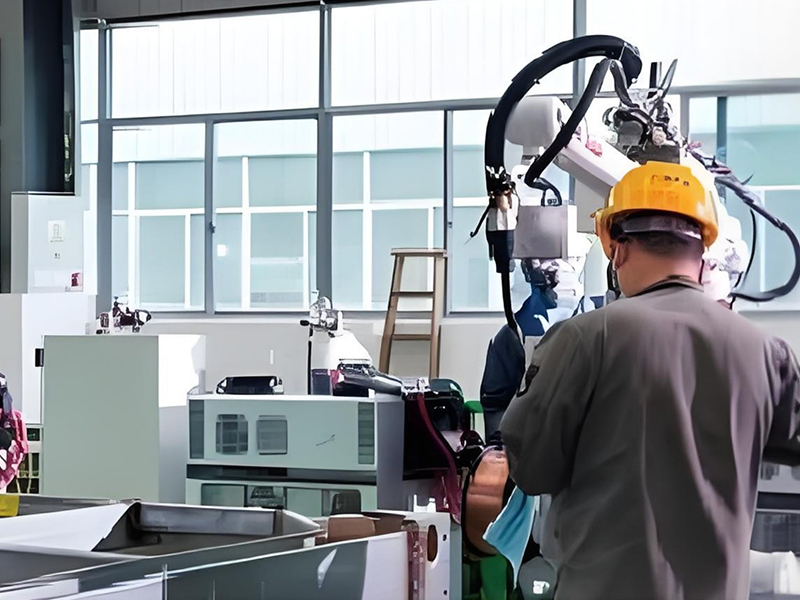
Advanced robotic production, high-capacity material stamping, and quality assurance testing lines
The versatility of folding container houses makes them highly applicable across multiple sectors in Portugal:
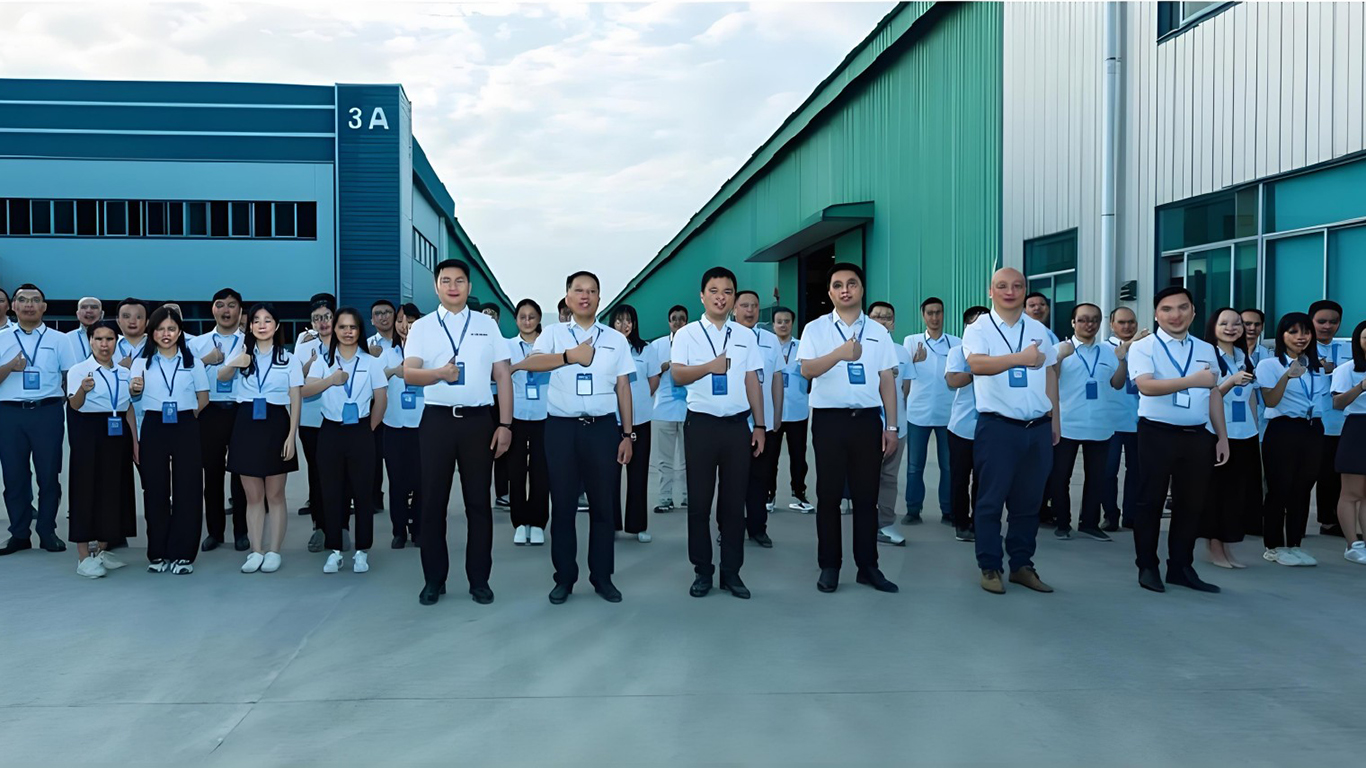
Foshan Zhonghui Green Building Integrated Housing Co., Ltd. is located in the key industrial hub of the Guangdong-Hong Kong-Macao Greater Bay Area. The company operates as a comprehensive modular construction provider, integrating structural design, manufacturing, R&D, and global delivery services under one roof.
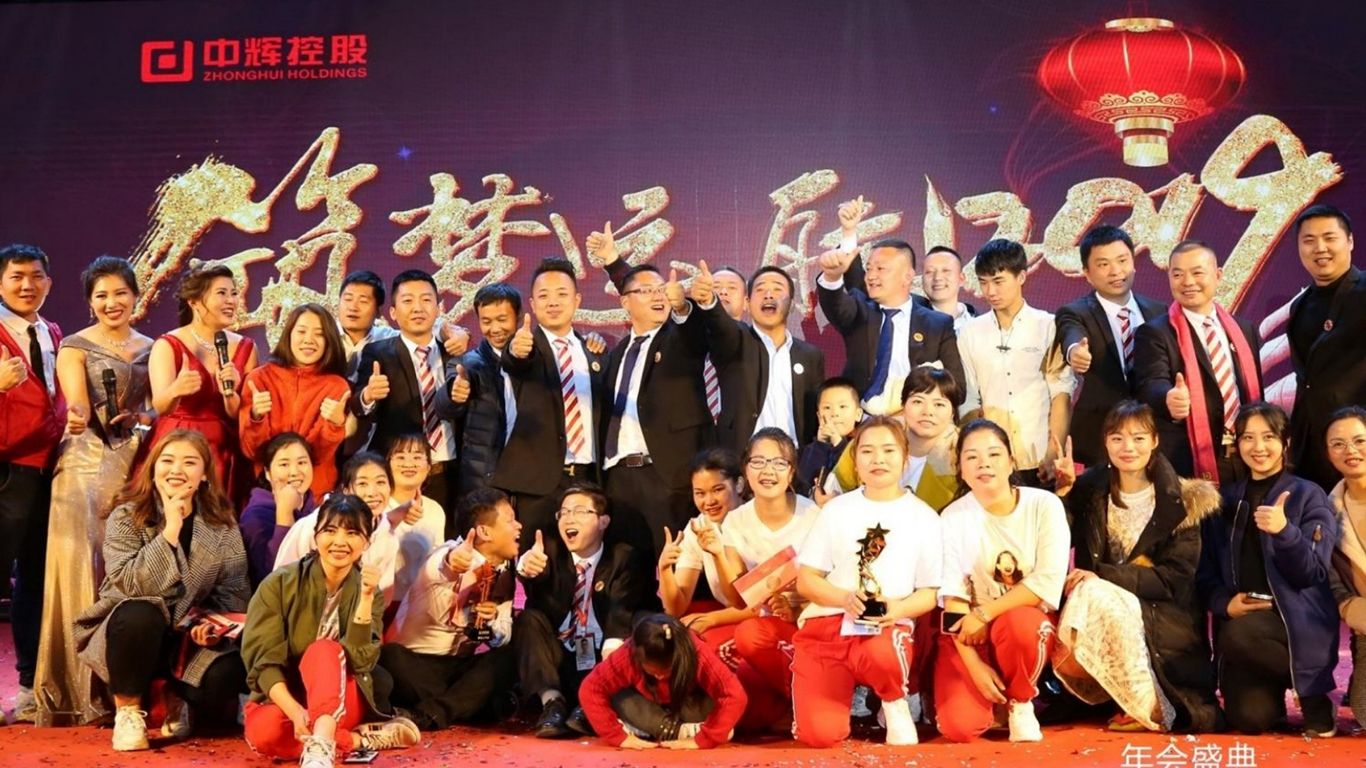
Supported by a founding team with 15 years of industry experience, Zhonghui holds 46 invention and utility model patents. The brand has earned industry distinctions, including the Container Creativity Floater Award and recognition as an influential brand in green construction. This track record positions Zhonghui as a key partner for municipal developers, logistics enterprises, and commercial contractors globally.

Regular R&D iterations focusing on fold-out joints, wind-resistance, and lock systems.
Fifteen years of refining manufacturing processes, logistics configurations, and materials.
A dedicated international logistics team managing compliance, port handling, and custom clearings.
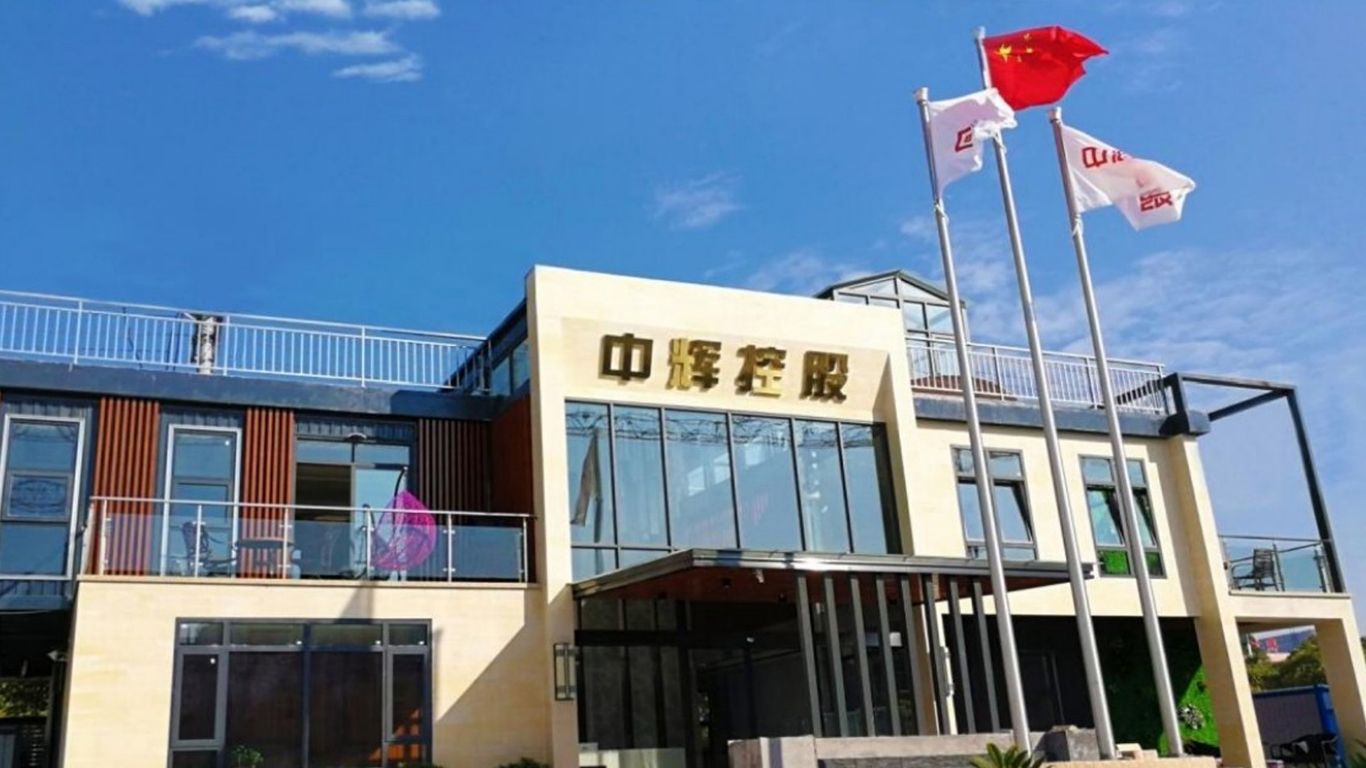

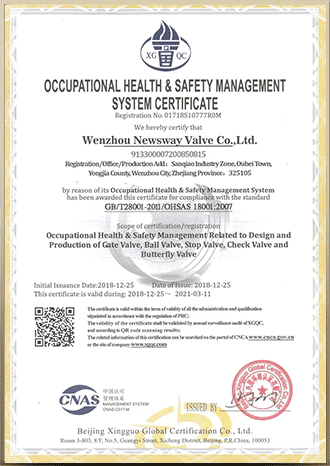
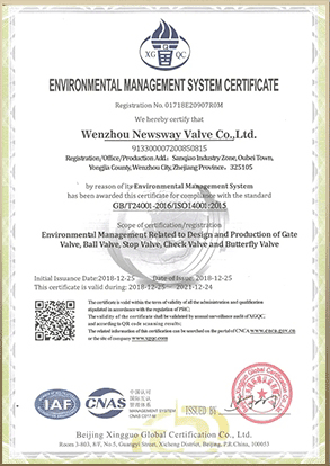
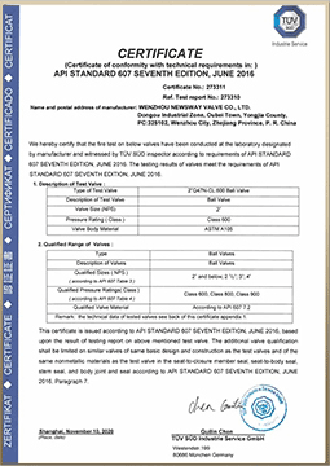
Verified structural certifications, fire safety ratings, thermal resistance indices, and industrial patents.
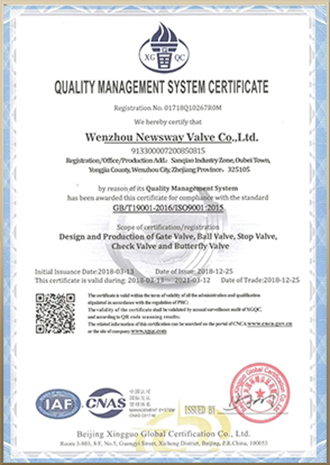
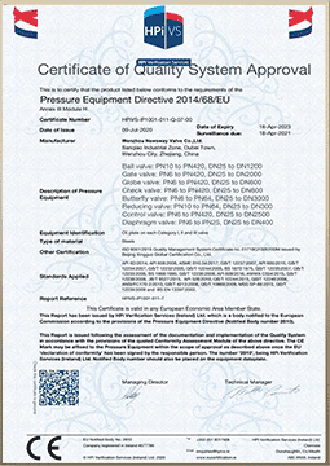
Collaborating with tier-1 construction contractors, logistics firms, and municipal agencies


















Reviewing our modular integrations, from athletic facilities to commercial business clusters
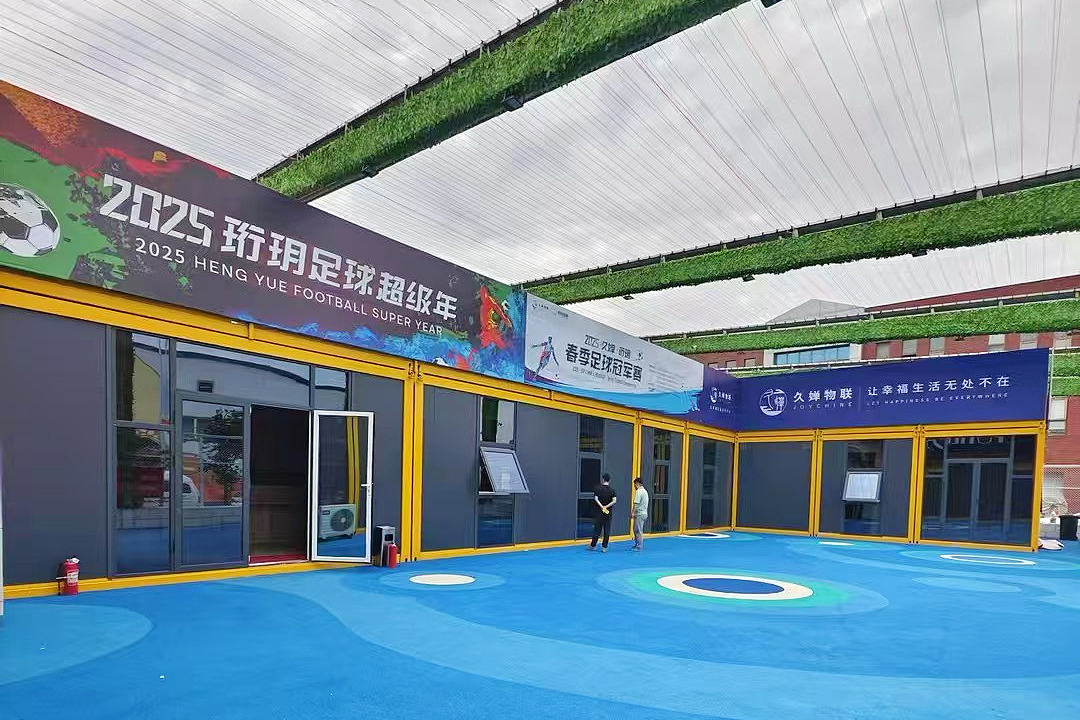
Location: Near Lisbon Metropolitan Region
Designed to support local sports centers, this modular complex includes team locker rooms, medical clinics, and management offices. The structure was assembled on site in under 5 days, minimizing disruption to the surrounding training grounds.
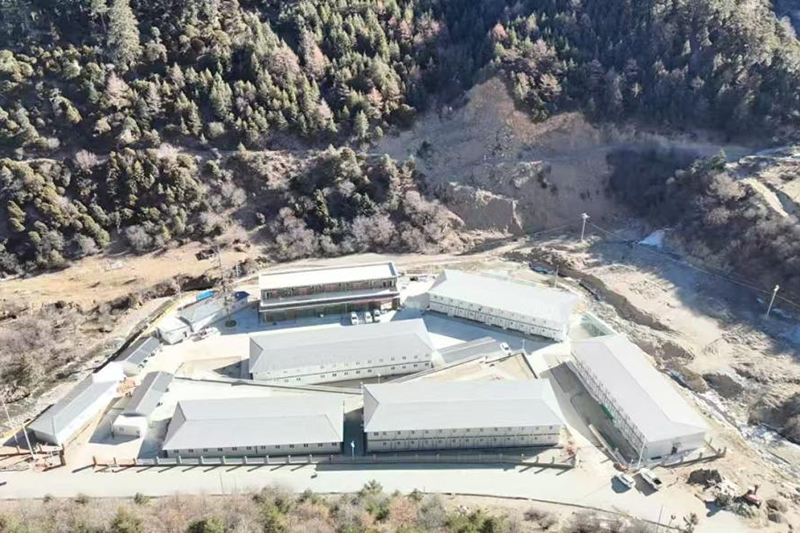
Location: Industrial Zone, Lisbon Port Corridor
A double-story office development featuring high-load capacity steel beams, integrated data wiring, and energy-efficient HVAC zones. It showcases the scalability of stackable container housing configurations for corporate projects.
Technical details, permitting processes, and logistical considerations for Lisbon and European markets
Yes. In Portugal (including Lisbon municipality), any structure intended for prolonged human habitation or commercial activity is subject to licensing under the Regime Jurídico da Urbanização e Edificação (RJUE). However, because folding container structures can be non-permanent and installed without invasive concrete foundations, the licensing pathway is often faster than traditional builds. We supply complete structural calculations, steel grades, and insulation certificates to assist with municipal filings.
Our modules are constructed using fire-resistant rock wool or polyurethane sandwich panels, which offer excellent thermal resistance values. The structural joints feature double-layered EPDM weather stripping to prevent drafts and rainwater ingress during Atlantic storms. In hot summer weather, the high reflectivity of the external paint system reduces heat transfer, helping to control cooling loads.
One of the primary benefits of the Z-folding design is transport efficiency. When collapsed, the height of a single unit is reduced to approximately 390mm to 450mm. This allows us to pack up to 10 to 12 folded units inside a single standard 40HQ container, significantly reducing sea freight costs per square meter compared to pre-assembled volumetric containers.
Under regular maintenance schedules, our hot-dip galvanized steel frames are designed for a service life of 20 to 25 years. For installations within 5km of the ocean in the Lisbon-Cascais region, we recommend applying a polyurethane or epoxy marine-grade topcoat to prevent salt spray corrosion.
Select from our range of structural configurations, stackable units, and customizable layouts


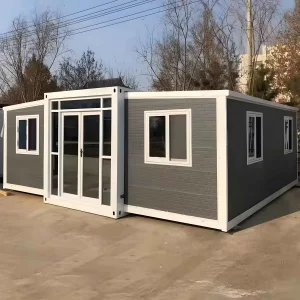



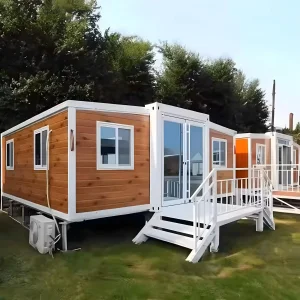
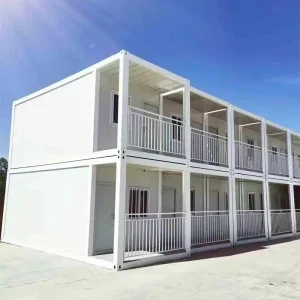
Receive structural layouts, custom configurations, wind load assessments, and port delivery calculations tailored to your Lisbon or international site.
Send Inquiry Now ZHONGHUI HOLDINGS